Skip main navigation
Sold for $614,710
  • $614,710

    4649 Apple Ridge Ln, Graham, NC 27253

    4beds
    3,093sqft
    Single Family Residence
    Built in 2024
    4.75 Acres Lot
    $703,000 Zestimate®
    $199/sqft
    $3,102 Estimated rent

    Home value

    $703,000

    $647,000 - $766,000

    $3,102/mo

    Zestimate® history
    Loading
    Loading...

    Owner options

    List your home for rent

    $3,102/mo

    Rent Zestimate®

    Find your next renter with Zillow Rental Manager. Plus, with online applications, you can quickly screen prospective tenants – for free.

    Learn more

    $3,102/mo

    Rent Zestimate®

    Refinance and save

    $3,814/mo

    Est. payment

    Refinancing to a lower rate could help reduce your monthly payments and save thousands over the life of the loan.

    See today's rates

    $3,814/mo

    Est. payment

    Explore your selling options

    Work with a Zillow partner agent

    Leverage their expertise and Zillow's premium Showcase listings to get your home seen by more buyers.

    Get started

    List with your own agent

    Get your home in front of millions of buyers by listing it on Zillow.

    Learn how to do it

    Sell it yourself

    Take full control of how buyers see your home on Zillow by listing For Sale by Owner (FSBO).

    List your home

    What's special

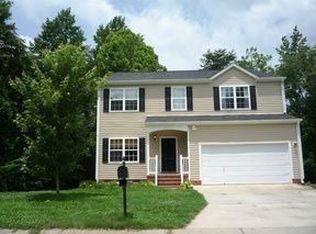
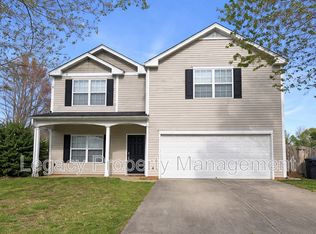
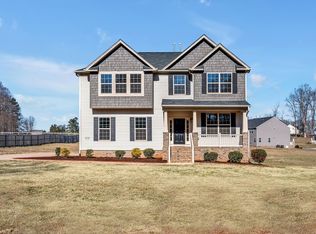
    Welcome to Hopewood Creek! This New Hope floor plan sits on lot 16 with 4.75 quiet, wooded acres and a beautiful creek. Sit on the deck or down by the water to relax and listen to sounds of your own private stream. This home features a large kitchen with lots of cabinetry, two pantries, quartz countertops, Frigidaire appliances and Moen fixtures. Work from home in the first floor office. The open floor plan is full of windows, flooding the home with light in evening as the sun sets over the back yard. Hopewood Creek has individual well and septic, NO HOA, and AT&T Fiber internet in the community. Efficiently built and certified by Energy Star and NGBS.

    Zillow last checked:

    Listing updated:

    Listed by:

    Nicole Reibert 919-943-9445,

    S Craig Morrison Real Estate

    Bought with:

    Tina Caul, 267133

    EXP Realty LLC

    Jody Lynn Doran, 340961

    EXP Realty LLC

    Source: Doorify MLS,MLS#: 10011958MLS Logo

    Facts & features

    Interior

    Bedrooms & bathrooms
    • Bedrooms: 4
    • Bathrooms: 3
    • Full bathrooms: 2
    • 1/2 bathrooms: 1
    Heating
    • Electric, Heat Pump
    Cooling
    • Central Air, Ceiling Fan(s), Electric, Heat Pump, Zoned
    Appliances
    • Included: Disposal, Dishwasher, Electric Water Heater, Gas Range, Microwave, Stainless Steel Appliance(s), Vented Exhaust Fan
    • Laundry: In Bathroom, Electric Dryer Hookup, In Hall, Laundry Room, Upper Level, Washer Hookup
    Features
    • Built-in Features, Cathedral Ceiling(s), Ceiling Fan(s), Chandelier, Crown Molding, Double Vanity, High Ceilings, High Speed Internet, Kitchen Island, Open Floorplan, Recessed Lighting, Storage, Walk-In Closet(s), Wired for Data, WaterSense Fixture(s), Kitchen/Dining Room Combination, Walk-In Shower, Water Closet, Quartz Counters, Smooth Ceilings
    • Flooring: Carpet, Ceramic Tile, Wood
    • Doors: French Doors
    • Windows: Double Pane Windows, Low-Emissivity Windows, Screens
    • Number of fireplaces: 1
    • Fireplace features: Gas Log, Great Room, Propane
    Interior area
    • Total structure area: 3,093
    • Total interior livable area: 3,093 sqft
    • Finished area above ground: 3,093
    • Finished area below ground: 0

    Property

    Parking
    • Total spaces: 5
    • Parking features: Attached, Concrete, Driveway, Garage Faces Front, Garage, Garage Door Opener, Inside Entrance, Storage
    • Garage spaces: 3
    • Uncovered spaces: 2
    Features
    • Levels: Two
    • Stories: 2
    • Patio & porch: Deck, Porch
    • Has view: Yes
    • View description: Creek/Stream, Forest, Neighborhood, Ridge, Trees/Woods, Water
    • Has water view: Yes
    • Water view: Creek/Stream,Water
    Lot
    • Size: 4.75 Acres
    • Dimensions: 63 x 125 x 692 x 296 x 643 x 120 x 215
    • Features: Back Yard, Cul-De-Sac, Many Trees, Private, Sloped Down, Views, Hardwood Trees, Partially Cleared
    • Residential vegetation: Heavily Wooded
    Details
    • Parcel number: 157216
    • Special conditions: Standard
    • Horse amenities: None

    Construction

    Type & style
    • Home type: SingleFamily
    • Architectural style: Transitional
    • Property subtype: Single Family Residence
    Materials
    • Attic/Crawl Hatchway(s) Insulated, Board & Batten Siding, Batts Insulation, Blown-In Insulation, Block, Concrete, Fiber Cement, HardiPlank Type, Radiant Barrier, Stone Veneer, Vertical Siding, Engineered Wood
    • Foundation: Pillar/Post/Pier, See Remarks
    • Roof: Architectural Shingle
    Condition
    • New Construction,Under Construction
    • New construction: Yes
    • Year built: 2024
    • Major remodel year: 2024
    Details
    • Builder model: New Hope
    • Builder name: Cimarron Homes

    Utilities & green energy

    • Sewer: Septic Tank
    • Water: Well
    • Utilities for property: Cable Available, Electricity Connected, Phone Available, Propane, Water Connected, Septic Connected
    Green energy
    • Energy efficient items: Construction

    Community & HOA

    Community
    • Subdivision: Hopewood Creek
    HOA
    • Has HOA: No
    Location
    • Region: Graham

    Financial & listing details

    • Price per square foot: $199/sqft
    • Tax assessed value: $61,711
    • Annual tax amount: $318
    • Date on market: 2/16/2024
    • Listing agreement: Exclusive Right To Sell
    • Listing terms: Cash,Conventional,FHA,USDA Loan,VA Loan
    • Road surface type: Asphalt

    Price history

    DateEventPrice
    4/2/2024Sold$614,710+0.9%$199/sqft
    Source: Doorify MLS #10011958 Report a problem
    2/19/2024Pending sale$609,000$197/sqft
    Source: Doorify MLS #10011958 Report a problem
    2/16/2024Listed for sale$609,000+4.5%$197/sqft
    Source: Doorify MLS #10011958 Report a problem
    10/28/2022Sold$582,500+1.8%$188/sqft
    Source: Public Record Report a problem
    7/19/2022Sold$572,000+212.6%$185/sqft
    Source: Public Record Report a problem
    10/8/2018Sold$183,000+169.1%$59/sqft
    Source: Public Record Report a problem
    12/18/2015Sold$68,000+10.6%$22/sqft
    Source: Doorify MLS #2018652 Report a problem
    2/20/2015Sold$61,500$20/sqft
    Source: Doorify MLS #1975309 Report a problem

    Public tax history

    YearProperty taxesTax assessment
    2025$3,673 -10.6%$633,788 -14.4%
    2024$4,107 +1185.9%$740,582 +1100.1%
    2023$319 -78.7%$61,711 -68.7%
    2022$1,499 -1.3%$197,198
    2021$1,518 -1.3%$197,198
    2020$1,538 +4%$197,198
    2019$1,479 $197,198 -5.2%
    2018-- $208,079
    2017-- $208,079 +12.2%
    2016$1,218 $185,477
    2015$1,218 $185,477
    Find assessor info on the county website

    Neighborhood: 27253

    Nearby schools

    GreatSchools rating
    Schools provided by the listing agent
    • Elementary: Alamance Burlington - B Everett Jordan Elementary
    • Middle: Alamance Burlington - Hawfields Middle
    • High: Alamance Burlington - Southeast Alamance High School

    Source: Doorify MLS. This data may not be complete. We recommend contacting the local school district to confirm school assignments for this home.

    Get a cash offer in 3 minutes
    Find out how much your home could sell for in as little as 3 minutes with a no-obligation cash offer.
    Estimated market value
    $703,000
    Get a cash offer in 3 minutes
    Find out how much your home could sell for in as little as 3 minutes with a no-obligation cash offer.
    Estimated market value
    $703,000