Skip main navigation
Closed
  • $1,000,000

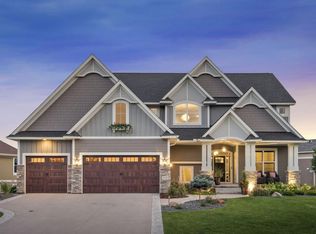
    4649 Bluebell Trl N, Hamel, MN 55340

    5beds
    4,383sqft
    Single Family Residence
    Built in 2012
    0.45 Acres Lot
    $1,063,500 Zestimate®
    $228/sqft
    $5,593 Estimated rent

    Home value

    $1,063,500

    $1.01M - $1.12M

    $5,593/mo

    Zestimate® history
    Loading
    Loading...

    Owner options

    List your home for rent

    $5,593/mo

    Rent Zestimate®

    Find your next renter with Zillow Rental Manager. Plus, with online applications, you can quickly screen prospective tenants – for free.

    Learn more

    $5,593/mo

    Rent Zestimate®

    Refinance and save

    $6,496/mo

    Est. payment

    Refinancing to a lower rate could help reduce your monthly payments and save thousands over the life of the loan.

    See today's rates

    $6,496/mo

    Est. payment

    Explore your selling options

    Work with a Zillow partner agent

    Leverage their expertise and Zillow's premium Showcase listings to get your home seen by more buyers.

    Get started

    List with your own agent

    Get your home in front of millions of buyers by listing it on Zillow.

    Learn how to do it

    Sell it yourself

    Take full control of how buyers see your home on Zillow by listing For Sale by Owner (FSBO).

    List your home

    What's special

    Hardwood floorsSeparate tubOutdoor sport courtWine bar areaGame roomCustom storage cabinetsLarge bathroom
    This beautiful two story home will surely impress. Located in the Wayzata School District, this home features five bedrooms and five bathrooms with a three car heated garage, a universal electric car charging station and custom storage cabinets. The gourmet kitchen boasts freshly enameled custom cabinetry, a wine bar area and large pantry for extra storage. Hardwood floors and custom moulding/trim throughout the main floor. Upstairs, there are four generous bedrooms. The primary bedroom has a large bathroom with two sinks, separate tub/shower and huge walk in closet with a custom California Closet system. Walk right into the laundry room from the primary closet! Bedroom 2 has a 3/4 bath attached and bedrooms 3 & 4 share a Jack & Jill bath, all with walk-in closets. The walk-out lower level is the perfect place to entertain with a wet bar, family room and game room. The fifth bedroom and 3/4 bath finish out this level. Enjoy the outdoor sport court and patio with pond view.

    Zillow last checked:

    Listing updated:

    Listed by:

    Jodi Lee James 763-443-3292,

    Edina Realty, Inc.,

    Amy Albert 612-386-9351

    Bought with:

    Matt A Lill

    Edina Realty, Inc.

    Source: NorthstarMLS as distributed by MLS GRID,MLS#: 6344668MLS Logo

    Facts & features

    Interior

    Bedrooms & bathrooms
    • Bedrooms: 5
    • Bathrooms: 5
    • Full bathrooms: 2
    • 3/4 bathrooms: 2
    • 1/2 bathrooms: 1
    Bedroom
    • Level: Upper
    • Area: 240 Square Feet
    • Dimensions: 16x15
    Bedroom 2
    • Level: Upper
    • Area: 121 Square Feet
    • Dimensions: 11x11
    Bedroom 3
    • Level: Upper
    • Area: 144 Square Feet
    • Dimensions: 12x12
    Bedroom 4
    • Level: Upper
    • Area: 132 Square Feet
    • Dimensions: 12x11
    Bedroom 5
    • Level: Lower
    • Area: 132 Square Feet
    • Dimensions: 12x11
    Den
    • Level: Main
    • Area: 121 Square Feet
    • Dimensions: 11x11
    Dining room
    • Level: Main
    • Area: 165 Square Feet
    • Dimensions: 15x11
    Family room
    • Level: Main
    • Area: 270 Square Feet
    • Dimensions: 18x15
    Family room
    • Level: Lower
    • Area: 270 Square Feet
    • Dimensions: 18x15
    Game room
    • Level: Basement
    • Area: 165 Square Feet
    • Dimensions: 15x11
    Kitchen
    • Level: Main
    • Area: 285 Square Feet
    • Dimensions: 15x19
    Heating
    • Forced Air
    Cooling
    • Central Air
    Appliances
    • Included: Air-To-Air Exchanger, Cooktop, Dishwasher, Disposal, Double Oven, Dryer, Exhaust Fan, Humidifier, Gas Water Heater, Microwave, Refrigerator, Stainless Steel Appliance(s), Washer, Water Softener Owned
    Features
    • Basement: Drain Tiled,Finished,Concrete,Sump Pump,Walk-Out Access
    • Number of fireplaces: 2
    • Fireplace features: Family Room, Gas
    Interior area
    • Total structure area: 4,383
    • Total interior livable area: 4,383 sqft
    • Finished area above ground: 3,192
    • Finished area below ground: 1,191

    Property

    Parking
    • Total spaces: 3
    • Parking features: Attached, Concrete, Electric Vehicle Charging Station(s), Garage Door Opener, Heated Garage, Insulated Garage
    • Attached garage spaces: 3
    • Has uncovered spaces: Yes
    Accessibility
    • Accessibility features: None
    Features
    • Levels: Two
    • Stories: 2
    • Patio & porch: Composite Decking, Deck, Patio
    • Pool features: Shared
    • Has spa: Yes
    • Spa features: Hot Tub
    • Waterfront features: Pond
    Lot
    • Size: 0.45 Acres
    • Dimensions: 84 x 214 x 151 x 160
    • Features: Tree Coverage - Medium
    Details
    • Foundation area: 1420
    • Parcel number: 0211823220030
    • Zoning description: Residential-Single Family

    Construction

    Type & style
    • Home type: SingleFamily
    • Property subtype: Single Family Residence
    Materials
    • Concrete
    • Roof: Age 8 Years or Less,Architectural Shingle,Asphalt
    Condition
    • New construction: No
    • Year built: 2012

    Utilities & green energy

    • Gas: Natural Gas
    • Sewer: City Sewer/Connected
    • Water: City Water/Connected

    Community & neighborhood

    Location
    • Region: Hamel
    • Subdivision: Bridgewater At Lake Medina

    HOA & financial

    HOA
    • Has HOA: Yes
    • HOA fee: $185 monthly
    • Services included: Other, Professional Mgmt, Shared Amenities
    • Association name: Bullseye
    • Association phone: 763-295-6566

    Price history

    DateEventPrice
    8/22/2023Sold$1,000,000+0.5%$228/sqft
    Source: NorthstarMLS as distributed by MLS GRID #6344668 Report a problem
    6/28/2023Pending sale$995,000$227/sqft
    Source: NorthstarMLS as distributed by MLS GRID #6344668 Report a problem
    6/2/2023Price change$995,000-2.9%$227/sqft
    Source: NorthstarMLS as distributed by MLS GRID #6344668 Report a problem
    5/19/2023Listed for sale$1,025,000+46.4%$234/sqft
    Source: NorthstarMLS as distributed by MLS GRID #6344668 Report a problem
    4/25/2012Sold$700,000-6.5%$160/sqft
    Source: Lake Superior Area Realtors as distributed by MLS GRID #1728013 Report a problem
    2/1/2012Listed for sale$749,000+353.9%$171/sqft
    Source: Coldwell Banker Burnet - Wayzata #4118723 Report a problem
    10/7/2011Sold$165,000$38/sqft
    Source: Public Record Report a problem

    Public tax history

    YearProperty taxesTax assessment
    2025$11,154 +9%$929,600 -3.7%
    2024$10,229 +1.6%$965,400 +4.6%
    2023$10,064 +14.3%$922,900 +5%
    2022$8,809 +4.4%$879,000 +23.1%
    2021$8,439 +8.9%$714,000 +3.9%
    2020$7,749 -8.2%$687,000 +10.8%
    2019$8,439 +8.9%$620,000 -4%
    2018$7,749 -7.1%$646,000 -7.7%
    2017$8,341 -6.6%$700,000 +1%
    2016$8,935 -1.8%$693,000 +2.1%
    2015$9,103 +0.2%$679,000 +2%
    2014$9,088 +12.5%$666,000 +9.7%
    2013$8,077 +279.9%$607,000 +321.5%
    2012$2,126 -14.7%$144,000 -20%
    2011$2,491 +1.8%$180,000 -5.3%
    2010$2,448 -10.9%$190,000 -15.6%
    2009$2,749 $225,000

    Find assessor info on the county website

    Neighborhood: 55340

    Nearby schools

    GreatSchools rating
    Get a cash offer in 3 minutes
    Find out how much your home could sell for in as little as 3 minutes with a no-obligation cash offer.
    Estimated market value
    $1,063,500
    Get a cash offer in 3 minutes
    Find out how much your home could sell for in as little as 3 minutes with a no-obligation cash offer.
    Estimated market value
    $1,063,500