Skip main navigation
Sold for $705,000
  • $705,000

    4649 Fenwood Drive, Highlands Ranch, CO 80130

    4beds
    2,956sqft
    Single Family Residence
    Built in 1999
    5,314 Square Feet Lot
    $697,300 Zestimate®
    $238/sqft
    $3,389 Estimated rent

    Home value

    $697,300

    $662,000 - $732,000

    $3,389/mo

    Zestimate® history
    Loading
    Loading...

    Owner options

    List your home for rent

    $3,389/mo

    Rent Zestimate®

    Find your next renter with Zillow Rental Manager. Plus, with online applications, you can quickly screen prospective tenants – for free.

    Learn more

    $3,389/mo

    Rent Zestimate®

    Refinance and save

    $4,321/mo

    Est. payment

    Refinancing to a lower rate could help reduce your monthly payments and save thousands over the life of the loan.

    See today's rates

    $4,321/mo

    Est. payment

    Explore your selling options

    Work with a Zillow partner agent

    Leverage their expertise and Zillow's premium Showcase listings to get your home seen by more buyers.

    Get started

    List with your own agent

    Get your home in front of millions of buyers by listing it on Zillow.

    Learn how to do it

    Sell it yourself

    Take full control of how buyers see your home on Zillow by listing For Sale by Owner (FSBO).

    List your home

    What's special

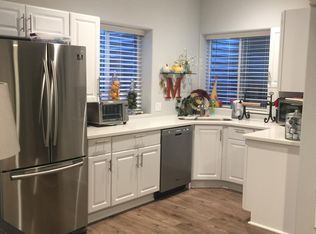
    This remarkable 4-bedroom, 3.5-bathroom home effortlessly blends sophistication with practicality. With hardwood flooring spanning both the first and second levels, every corner of this residence exudes warmth and charm. The kitchen has been thoughtfully updated with painted cabinets, stainless steel appliances—including a gas stove, range, dishwasher, refrigerator, and microwave—along with sleek Corian countertops that extend into the two upstairs bathrooms. The home also features a front-load washer and gas dryer. The finished basement offers abundant space for relaxation, entertainment, or could serve as a separate living area. Ideal for rental potential or as an in-law suite, complete with its own thermostat controls, refrigerator, hot plate, dishwasher, and stacked washer and dryer. High-end waterproof LVP extends throughout the basement, and into a spacious storage area with wall-to-ceiling shelves, offering ample room for all your belongings while maintaining a sleek, durable finish. The home is equipped with a well-maintained crawl space featuring a moisture barrier and a sub-floor fan, ensuring a dry, healthy foundation and optimal airflow throughout the property. Step outside to discover the stunning, newly added stamped cement patio, designed for serene outdoor living. Perfect for gatherings, the patio overlooks a picturesque backyard with mountain views that backs to open space and trails. A gas grill hookup and a gas line for an included fire pit are integrated beneath the patio, creating a seamless outdoor experience. The home also boasts a spacious 2-car garage with a new garage door and Genie opener for added convenience. With a durable cement tile roof, this home is truly a perfect blend of elegance and functionality, ideal for modern living.

    Zillow last checked:

    Listing updated:

    Listed by:

    Robert Brainard 720-261-2608 robbrainard@gmail.com,

    RE Brokers

    Bought with:

    Other MLS Non-REcolorado

    NON MLS PARTICIPANT

    Source: REcolorado as distributed by MLS GRID,MLS#: 7977319MLS Logo

    Facts & features

    Interior

    Bedrooms & bathrooms
    • Bedrooms: 4
    • Bathrooms: 4
    • Full bathrooms: 3
    • 1/2 bathrooms: 1
    • Main level bathrooms: 1
    Primary bedroom
    • Level: Upper
    Bedroom
    • Level: Upper
    Bedroom
    • Level: Upper
    Bedroom
    • Level: Basement
    Primary bathroom
    • Level: Upper
    Bathroom
    • Level: Upper
    Bathroom
    • Level: Main
    Bathroom
    • Level: Basement
    Heating
    • Forced Air
    Cooling
    • Central Air
    Appliances
    • Included: Dishwasher, Disposal, Dryer, Humidifier, Microwave, Range, Refrigerator, Washer
    • Laundry: In Unit
    Features
    • Corian Counters
    • Flooring: Wood
    • Basement: Finished,Partial
    Interior area
    • Total structure area: 2,956
    • Total interior livable area: 2,956 sqft
    • Finished area above ground: 1,915
    • Finished area below ground: 688

    Property

    Parking
    • Total spaces: 2
    • Parking features: Garage - Attached
    • Attached garage spaces: 2
    Features
    • Levels: Two
    • Stories: 2
    Lot
    • Size: 5,314 sqft
    Details
    • Parcel number: R0407978
    • Zoning: PDU
    • Special conditions: Standard

    Construction

    Type & style
    • Home type: SingleFamily
    • Property subtype: Single Family Residence
    Materials
    • Frame
    • Roof: Concrete
    Condition
    • Year built: 1999

    Utilities & green energy

    • Sewer: Public Sewer

    Community & neighborhood

    Security
    • Security features: Security System, Smart Security System, Video Doorbell
    Location
    • Region: Highlands Ranch
    • Subdivision: Highlands Ranch

    HOA & financial

    HOA
    • Has HOA: Yes
    • HOA fee: $171 quarterly
    • Association name: HRCA
    • Association phone: 303-471-8815

    Other

    Other facts
    • Listing terms: 1031 Exchange,Cash,Conventional,FHA,VA Loan
    • Ownership: Individual

    Price history

    DateEventPrice
    4/18/2025Sold$705,000+5.2%$238/sqft
    Source: REcolorado as distributed by MLS GRID #7977319 Report a problem
    3/24/2025Pending sale$670,000$227/sqft
    Source: REcolorado as distributed by MLS GRID #7977319 Report a problem
    3/21/2025Listed for sale$670,000+164.8%$227/sqft
    Source: REcolorado as distributed by MLS GRID #7977319 Report a problem
    8/31/2019Listing removed$1,500$1/sqft
    Source: LeaseRunner Report a problem
    8/29/2019Listed for rent$1,500$1/sqft
    Source: LeaseRunner Report a problem
    5/2/2002Sold$253,000+44.2%$86/sqft
    Source: Public Record Report a problem
    2/23/1999Sold$175,398$59/sqft
    Source: Public Record Report a problem

    Public tax history

    YearProperty taxesTax assessment
    2025$4,041 +0.2%$44,480 -4.5%
    2024$4,034 +37.1%$46,570 -6.3%
    2023$2,943 -3.9%$49,710 +54.3%
    2022$3,061 $32,210 -2.8%
    2021-- $33,140 +4.1%
    2020$2,953 +13.3%$31,840
    2019$2,607 0%$31,840 +15.4%
    2018$2,607 +9.8%$27,590
    2017$2,374 +111.9%$27,590 +7.9%
    2016$1,121 -51.1%$25,560
    2015$2,289 +3.9%$25,560 +12.5%
    2014$2,204 $22,730
    2013-- $22,730 +0.7%
    2012-- $22,580
    2011-- $22,580 -8.2%
    2010-- $24,600 +2.7%
    2009$1,147 $23,960
    2008-- $23,960 +7.6%
    2007-- $22,260
    2006$2,130 +6.2%$22,260 +4.2%
    2004$2,006 -27.2%$21,370 +7.9%
    2003$2,755 $19,800
    2002-- $19,800 +13.8%
    2001$1,721 +28%$17,400 +9730.5%
    2000$1,344 $177

    Find assessor info on the county website

    Neighborhood: 80130

    Nearby schools

    GreatSchools rating
    Schools provided by the listing agent
    • Elementary: Arrowwood
    • Middle: Cresthill
    • High: Highlands Ranch
    • District: Douglas RE-1

    Source: REcolorado as distributed by MLS GRID. This data may not be complete. We recommend contacting the local school district to confirm school assignments for this home.

    Get a cash offer in 3 minutes
    Find out how much your home could sell for in as little as 3 minutes with a no-obligation cash offer.
    Estimated market value
    $697,300
    Get a cash offer in 3 minutes
    Find out how much your home could sell for in as little as 3 minutes with a no-obligation cash offer.
    Estimated market value
    $697,300