Welcome to this beautifully maintained and spacious 2456 square foot home in the desirable Walker Farms community, perfectly situated on a private fenced lot overlooking a peaceful pond and rolling hill with no direct rear neighbors. This setting is truly special, with nearby access to the walking trail leading to Main Street Park, just a short walk to the playground, splash pad, tennis and pickleball courts, basketball courts, and the popular farmers market, along with neighborhood amenities including a pool and additional playground. Inside, the home features beautiful hardwood floors throughout the main level and a well designed layout with a large kitchen offering granite countertops, ample white cabinetry, and an eat in dining area that opens to the inviting great room with a cozy wood burning fireplace. A versatile flex space on the main level provides the perfect option for a formal dining area, home office, or playroom. Upstairs you will find a generous loft, convenient laundry room, and three bedrooms including a spacious primary suite with a large sitting room, dual vanities, walk in shower, and walk in closet. Major mechanicals have been recently replaced including furnace 2024, AC 2022, and roof 2021. Step outside to the paver patio and enjoy the privacy and peaceful views, making it an ideal space for relaxing or entertaining. This home has been well cared for and offers a great opportunity for a buyer to enjoy an outstanding location, setting, and community.
Sold
$350,000
4649 Indigo Blue Blvd, Whitestown, IN 46075
3beds
2,456sqft
Residential, Single Family Residence
Built in 2013
5,662 Square Feet Lot
$352,600 Zestimate®
$143/sqft
$2,407 Estimated rent
Home value
$352,600
$324,000 - $384,000
$2,407/mo
Zestimate® history
Owner options
List your home for rent
$2,407/mo
Rent Zestimate®
Find your next renter with Zillow Rental Manager. Plus, with online applications, you can quickly screen prospective tenants – for free.
$2,407/mo
Rent Zestimate®
Refinance and save
$2,380/mo
Est. payment
Refinancing to a lower rate could help reduce your monthly payments and save thousands over the life of the loan.
$2,380/mo
Est. payment
Explore your selling options
Work with a Zillow partner agent
Leverage their expertise and Zillow's premium Showcase listings to get your home seen by more buyers.
Get startedList with your own agent
Get your home in front of millions of buyers by listing it on Zillow.
Learn how to do itSell it yourself
Take full control of how buyers see your home on Zillow by listing For Sale by Owner (FSBO).
List your homeWhat's special
Cozy wood burning fireplaceGenerous loftAmple white cabinetryWalk in showerPrivacy and peaceful viewsDual vanitiesPaver patio
Zillow last checked:
Listing updated:
Listed by:
Stephen Clark 317-345-4582,
Compass Indiana, LLC
Bought with:
Michelle Shepherd
F.C. Tucker Company
Source: MIBOR as distributed by MLS GRID,MLS#: 22090295
Facts & features
Interior
Bedrooms & bathrooms
- Bedrooms: 3
- Bathrooms: 3
- Full bathrooms: 2
- 1/2 bathrooms: 1
- Main level bathrooms: 1
Primary bedroom
- Level: Upper
- Area: 169 Square Feet
- Dimensions: 13x13
Bedroom 2
- Level: Upper
- Area: 130 Square Feet
- Dimensions: 13x10
Bedroom 3
- Level: Upper
- Area: 140 Square Feet
- Dimensions: 14x10
Dining room
- Level: Main
- Area: 160 Square Feet
- Dimensions: 16x10
Family room
- Level: Main
- Area: 320 Square Feet
- Dimensions: 20x16
Kitchen
- Level: Main
- Area: 130 Square Feet
- Dimensions: 13x10
Laundry
- Level: Upper
- Area: 49 Square Feet
- Dimensions: 7x7
Living room
- Level: Main
- Area: 154 Square Feet
- Dimensions: 14x11
Loft
- Level: Upper
- Area: 208 Square Feet
- Dimensions: 16x13
Sitting room
- Level: Upper
- Area: 156 Square Feet
- Dimensions: 13x12
Heating
- Forced Air, Electric
Cooling
- Central Air
Appliances
- Included: Dishwasher, Dryer, Electric Water Heater, Disposal, Electric Oven, Refrigerator, Washer, Water Softener Owned
- Laundry: Upper Level
Features
- Attic Access, Breakfast Bar, Ceiling Fan(s), Hardwood Floors, Pantry
- Flooring: Hardwood
- Has basement: No
- Attic: Access Only
- Number of fireplaces: 1
- Fireplace features: Great Room, Wood Burning
Interior area
- Total structure area: 2,456
- Total interior livable area: 2,456 sqft
Property
Parking
- Total spaces: 2
- Parking features: Attached
- Attached garage spaces: 2
Features
- Levels: Two
- Stories: 2
- Patio & porch: Covered, Patio
- Fencing: Fenced,Fence Complete
- Has view: Yes
- View description: Pond
- Water view: Pond
Lot
- Size: 5,662 Square Feet
- Features: Sidewalks
Details
- Parcel number: 060830000002072019
- Horse amenities: None
Construction
Type & style
- Home type: SingleFamily
- Architectural style: Traditional
- Property subtype: Residential, Single Family Residence
Materials
- Brick, Vinyl Siding
- Foundation: Slab
Condition
- New construction: No
- Year built: 2013
Utilities & green energy
- Water: Public
Community & HOA
Community
- Subdivision: Walker Farms
HOA
- Has HOA: Yes
- Amenities included: Maintenance, Park, Playground, Pool
- Services included: Association Home Owners, Entrance Common, Maintenance, ParkPlayground
- HOA fee: $215 semi-annually
- HOA phone: 317-682-0571
Location
- Region: Whitestown
Financial & listing details
- Price per square foot: $143/sqft
- Tax assessed value: $356,000
- Annual tax amount: $3,918
- Date on market: 3/20/2026
- Cumulative days on market: 17 days
Price history
| Date | Event | Price |
|---|---|---|
| 4/28/2026 | Sold | $350,000-2.8%$143/sqft |
Source:  MIBOR as distributed by MLS GRID #22090295 Report a problem MIBOR as distributed by MLS GRID #22090295 Report a problem | ||
| 4/6/2026 | Pending sale | $359,900$147/sqft |
Source: MIBOR as distributed by MLS GRID #22090295 Report a problem | ||
| 3/20/2026 | Listed for sale | $359,900+40%$147/sqft |
Source: MIBOR as distributed by MLS GRID #22090295 Report a problem | ||
| 7/16/2019 | Sold | $257,000-3%$105/sqft |
Source: MIBOR as distributed by MLS GRID #21622798 Report a problem | ||
| 6/17/2019 | Pending sale | $265,000$108/sqft |
Source: MIBOR REALTOR Association #21622798 Report a problem | ||
| 6/7/2019 | Price change | $265,000-1.5%$108/sqft |
Source: MIBOR REALTOR Association #21622798 Report a problem | ||
| 5/21/2019 | Price change | $269,000-1.8%$110/sqft |
Source: MIBOR REALTOR Association #21622798 Report a problem | ||
| 5/16/2019 | Price change | $274,000-1.4%$112/sqft |
Source: MIBOR REALTOR Association #21622798 Report a problem | ||
| 4/27/2019 | Price change | $278,000-2.5%$113/sqft |
Source: MIBOR REALTOR Association #21622798 Report a problem | ||
| 4/23/2019 | Price change | $285,000-1.3%$116/sqft |
Source: MIBOR REALTOR Association #21622798 Report a problem | ||
| 4/16/2019 | Price change | $288,900-2%$118/sqft |
Source: MIBOR REALTOR Association #21622798 Report a problem | ||
| 4/10/2019 | Price change | $294,900-0.3%$120/sqft |
Source: MIBOR REALTOR Association #21622798 Report a problem | ||
| 4/1/2019 | Price change | $295,900-1.3%$120/sqft |
Source: MIBOR REALTOR Association #21622798 Report a problem | ||
| 3/19/2019 | Price change | $299,900-2%$122/sqft |
Source: MIBOR REALTOR Association #21622798 Report a problem | ||
| 2/26/2019 | Listed for sale | $305,900+17.2%$125/sqft |
Source: MIBOR REALTOR Association #21622798 Report a problem | ||
| 6/14/2018 | Sold | $261,000-1.8%$106/sqft |
Source: MIBOR as distributed by MLS GRID #21570734 Report a problem | ||
| 6/11/2018 | Pending sale | $265,900$108/sqft |
Source: MIBOR REALTOR Association #21570734 Report a problem | ||
| 6/1/2018 | Listed for sale | $265,900$108/sqft |
Source: MIBOR REALTOR Association #21570734 Report a problem | ||
| 5/17/2018 | Listing removed | $1,925$1/sqft |
Source: F.C. Tucker Company #21562671 Report a problem | ||
| 5/5/2018 | Listed for rent | $1,925$1/sqft |
Source: F.C. Tucker Company #21562671 Report a problem | ||
Public tax history
| Year | Property taxes | Tax assessment |
|---|---|---|
| 2025 | $3,913 -2.9% | $356,000 +4.7% |
| 2024 | $4,032 +6.9% | $340,100 -1% |
| 2023 | $3,773 +27% | $343,600 +12.7% |
| 2022 | $2,971 +4% | $305,000 +18% |
| 2021 | $2,856 +9.5% | $258,400 +5% |
| 2020 | $2,610 +10.8% | $246,200 +8.4% |
| 2019 | $2,356 -48.4% | $227,200 +9.4% |
| 2018 | $4,569 +104.9% | $207,700 +4.5% |
| 2017 | $2,230 +14.9% | $198,700 +1.7% |
| 2016 | $1,941 +0.4% | $195,400 +12.4% |
| 2014 | $1,933 +39193.5% | $173,800 +86800% |
| 2013 | $5 +2.9% | $200 |
| 2012 | $5 | $200 |
Find assessor info on the county website
Neighborhood: 46075
Nearby homes
- $312,7003 bd2 ba1.5k sqft4647 Indigo Blue Blvd, Whitestown, IN 46075Off Market
- $306,7003 bd2 ba1.6k sqft4651 Indigo Blue Blvd, Whitestown, IN 46075Off Market
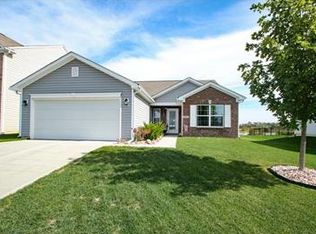
- $317,3003 bd2 ba1.4k sqft4645 Indigo Blue Blvd, Whitestown, IN 46075Off Market

- $375,4003 bd3 ba2.7k sqft4653 Indigo Blue Blvd, Whitestown, IN 46075Off Market
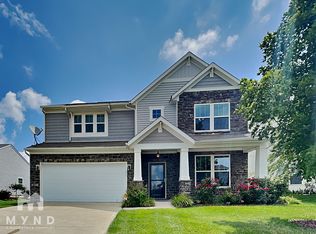
- $394,6004 bd3 ba2.9k sqft4655 Indigo Blue Blvd, Whitestown, IN 46075Off Market
- $320,0003 bd3 ba2.1k sqft5789 Bluff View Ln, Whitestown, IN 46075Sold
- $272,9003 bd2 ba1.2k sqft5792 Bluff View Ln, Whitestown, IN 46075Off Market
- $300,9003 bd2 ba1.4k sqft4657 Indigo Blue Blvd, Whitestown, IN 46075Off Market
Nearby schools
GreatSchools rating
- 6/10Perry Worth Elementary SchoolGrades: K-5Distance: 2.7 mi
- 5/10Lebanon Middle SchoolGrades: 6-8Distance: 8.2 mi
- 9/10Lebanon Senior High SchoolGrades: 9-12Distance: 8.2 mi
Schools provided by the listing agent
- Elementary: Perry Worth Elementary School
- Middle: Lebanon Middle School
- High: Lebanon Senior High School
Source: MIBOR as distributed by MLS GRID. This data may not be complete. We recommend contacting the local school district to confirm school assignments for this home.
Get a cash offer in 3 minutes
Find out how much your home could sell for in as little as 3 minutes with a no-obligation cash offer.
Estimated market value
$352,600
Get a cash offer in 3 minutes
Find out how much your home could sell for in as little as 3 minutes with a no-obligation cash offer.
Estimated market value
$352,600
- Indiana
- Boone County
- Whitestown
- 46075
- 4649 Indigo Blue Blvd
Nearby cities
Nearby zip codes
Other Whitestown Topics
