Skip main navigation
Sold
Street View
  • Price Unknown

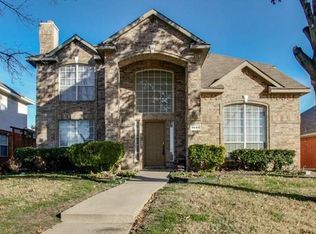
    4649 Parnell Ln, Plano, TX 75024

    4beds
    2,442sqft
    Single Family Residence
    Built in 1996
    6,098 Square Feet Lot
    $526,200 Zestimate®
    $--/sqft
    $3,076 Estimated rent

    Home value

    $526,200

    $500,000 - $553,000

    $3,076/mo

    Zestimate® history
    Loading
    Loading...

    Owner options

    List your home for rent

    $3,076/mo

    Rent Zestimate®

    Find your next renter with Zillow Rental Manager. Plus, with online applications, you can quickly screen prospective tenants – for free.

    Learn more

    $3,076/mo

    Rent Zestimate®

    Refinance and save

    Refinancing to a lower rate could help reduce your monthly payments and save thousands over the life of the loan.

    See today's rates

    Explore your selling options

    Work with a Zillow partner agent

    Leverage their expertise and Zillow's premium Showcase listings to get your home seen by more buyers.

    Get started

    List with your own agent

    Get your home in front of millions of buyers by listing it on Zillow.

    Learn how to do it

    Sell it yourself

    Take full control of how buyers see your home on Zillow by listing For Sale by Owner (FSBO).

    List your home

    What's special

    Wood floorsVaulted entryPrivate officeStainless appliancesPartially updated master bathUpdated bath surroundTv den
    Amazing location! walk to parks and jogging trial! well kept home with open kitchen to den with views onto back yard with pergola patio! Kitchen with stainless appliances, Gas cooktop, island prep area and with a walk in pantry! A Private office with view to the front yard! A very entertaining first floor with wood floors, a vaulted entry and nice wood work throughout the open-great flowing floorplan. Upstairs welcomes you to all the bedrooms with a main bedroom boasting a extra sitting area or can be an upstairs office or TV den in your own room! Partially updated master bath with connected dual closets and separate shower! Updated bath surround in shared bathroom! Painted garage floor for a great finish out feel. Plantation shutters! This is a great place to make home!

    Zillow last checked:

    Listing updated:

    Listed by:

    Kyle Gunter 0457685 214-675-5953,

    RE/MAX Premier 972-991-1616

    Bought with:

    Mumu Wang

    31 Realty, LLC

    Source: NTREIS,MLS#: 20554360

    Facts & features

    Interior

    Bedrooms & bathrooms
    • Bedrooms: 4
    • Bathrooms: 3
    • Full bathrooms: 2
    • 1/2 bathrooms: 1
    Primary bedroom
    • Features: Dual Sinks, Garden Tub/Roman Tub, Separate Shower, Walk-In Closet(s)
    • Level: Second
    • Dimensions: 15 x 15
    Bedroom
    • Level: Second
    • Dimensions: 12 x 11
    Bedroom
    • Level: Second
    • Dimensions: 11 x 14
    Bedroom
    • Level: Second
    • Dimensions: 9 x 14
    Primary bathroom
    • Level: Second
    • Dimensions: 18 x 10
    Bonus room
    • Dimensions: 14 x 8
    Den
    • Features: Fireplace
    • Level: First
    • Dimensions: 19 x 16
    Dining room
    • Level: First
    • Dimensions: 11 x 13
    Other
    • Level: Second
    • Dimensions: 9 x 5
    Kitchen
    • Features: Breakfast Bar, Kitchen Island, Walk-In Pantry
    • Level: First
    • Dimensions: 14 x 13
    Laundry
    • Level: First
    • Dimensions: 5 x 6
    Living room
    • Level: First
    • Dimensions: 11 x 15
    Office
    • Level: First
    • Dimensions: 9 x 11
    Heating
    • Natural Gas
    Cooling
    • Central Air, Ceiling Fan(s)
    Appliances
    • Included: Dishwasher, Disposal, Microwave
    • Laundry: Laundry in Utility Room
    Features
    • Kitchen Island, Walk-In Closet(s)
    • Flooring: Carpet, Wood
    • Windows: Plantation Shutters
    • Has basement: No
    • Number of fireplaces: 1
    • Fireplace features: Gas
    Interior area
    • Total interior livable area: 2,442 sqft

    Property

    Parking
    • Total spaces: 2
    • Parking features: Door-Multi, Driveway, Epoxy Flooring, Garage Faces Rear
    • Attached garage spaces: 2
    • Has uncovered spaces: Yes
    Features
    • Levels: Two
    • Stories: 2
    • Patio & porch: Rear Porch, Covered
    • Exterior features: Rain Gutters
    • Pool features: None
    • Fencing: Wood
    Lot
    • Size: 6,098 Square Feet
    • Dimensions: 55 x 110
    Details
    • Parcel number: R287000D02401

    Construction

    Type & style
    • Home type: SingleFamily
    • Architectural style: Detached
    • Property subtype: Single Family Residence
    Materials
    • Roof: Composition
    Condition
    • Year built: 1996

    Utilities & green energy

    • Sewer: Public Sewer
    • Water: Public
    • Utilities for property: Sewer Available, Water Available

    Community & HOA

    Community
    • Subdivision: Wellington Run II Ph One
    HOA
    • Has HOA: No
    Location
    • Region: Plano

    Financial & listing details

    • Tax assessed value: $511,727
    • Annual tax amount: $8,725
    • Date on market: 3/7/2024
    • Cumulative days on market: 4 days

    Price history

    DateEventPrice
    4/12/2024Sold--
    Source: NTREIS #20554360 Report a problem
    3/27/2024Pending sale$539,000$221/sqft
    Source: NTREIS #20554360 Report a problem
    3/12/2024Contingent$539,000$221/sqft
    Source: NTREIS #20554360 Report a problem
    3/7/2024Listed for sale$539,000+50.1%$221/sqft
    Source: NTREIS #20554360 Report a problem
    1/26/2021Listing removed--
    Source: RE/MAX International Report a problem
    1/17/2021Listed for rent$2,400+2.1%$1/sqft
    Source: RE/MAX International #14500587 Report a problem
    10/29/2020Listing removed$2,350$1/sqft
    Source: RE/MAX Premier #14454727 Report a problem
    10/17/2020Listed for rent$2,350$1/sqft
    Source: RE/MAX Premier #14454727 Report a problem
    9/29/2020Sold--
    Source: Agent Provided Report a problem
    9/3/2020Pending sale$359,000$147/sqft
    Source: Easy Life Realty #14415357 Report a problem
    8/20/2020Listed for sale$359,000$147/sqft
    Source: Easy Life Realty #14415357 Report a problem

    Public tax history

    YearProperty taxesTax assessment
    2025$6,714 -7.1%$511,727 +4.3%
    2024$7,230 -17.1%$490,783 -2.9%
    2023$8,725 +3.9%$505,526 +15.1%
    2022$8,394 +14.5%$439,239 +20.8%
    2021$7,333 +12.6%$363,654 +2.3%
    2020$6,515 +1%$355,410 +1.8%
    2019$6,449 +2.7%$349,275 +8.1%
    2018$6,279 +19.6%$323,033 +7%
    2017$5,248 $302,005 +12.6%
    2016$5,248 +16.3%$268,185 +8.8%
    2015$4,513 $246,506 +11.7%
    2014$4,513 $220,635 +5%
    2013-- $210,058 +0.3%
    2012-- $209,366 +1.3%
    2011-- $206,778 +1%
    2010-- $204,689 -0.9%
    2009-- $206,484 -2.7%
    2008-- $212,293 +5.2%
    2007-- $201,711 +2.7%
    2006-- $196,444 +1.2%
    2005-- $194,096 +4.1%
    2003-- $186,424 +5.9%
    2002-- $176,000 +5.3%
    2001-- $167,063 +1.4%
    2000-- $164,678
    Find assessor info on the county website

    Neighborhood: 75024

    Nearby schools

    GreatSchools rating
    Schools provided by the listing agent
    • Elementary: Gulledge
    • Middle: Robinson
    • High: Jasper
    • District: Plano ISD

    Source: NTREIS. This data may not be complete. We recommend contacting the local school district to confirm school assignments for this home.

    Get a cash offer in 3 minutes
    Find out how much your home could sell for in as little as 3 minutes with a no-obligation cash offer.
    Estimated market value
    $526,200
    Get a cash offer in 3 minutes
    Find out how much your home could sell for in as little as 3 minutes with a no-obligation cash offer.
    Estimated market value
    $526,200