Skip main navigation
Sold for $240,000
  • $240,000

    4649 Rainmaker Drive, New Bern, NC 28562

    3beds
    1,212sqft
    Single Family Residence
    Built in 2006
    6,098 Square Feet Lot
    $241,700 Zestimate®
    $198/sqft
    $1,691 Estimated rent

    Home value

    $241,700

    $222,000 - $263,000

    $1,691/mo

    Zestimate® history
    Loading
    Loading...

    Owner options

    List your home for rent

    $1,691/mo

    Rent Zestimate®

    Find your next renter with Zillow Rental Manager. Plus, with online applications, you can quickly screen prospective tenants – for free.

    Learn more

    $1,691/mo

    Rent Zestimate®

    Refinance and save

    $1,522/mo

    Est. payment

    Refinancing to a lower rate could help reduce your monthly payments and save thousands over the life of the loan.

    See today's rates

    $1,522/mo

    Est. payment

    Explore your selling options

    Work with a Zillow partner agent

    Leverage their expertise and Zillow's premium Showcase listings to get your home seen by more buyers.

    Get started

    List with your own agent

    Get your home in front of millions of buyers by listing it on Zillow.

    Learn how to do it

    Sell it yourself

    Take full control of how buyers see your home on Zillow by listing For Sale by Owner (FSBO).

    List your home

    What's special

    Fully fenced yardAdorable front porchCozy gas log fireplaceVaulted ceilingPatio and fire pitLvp flooringOne-car attached garage
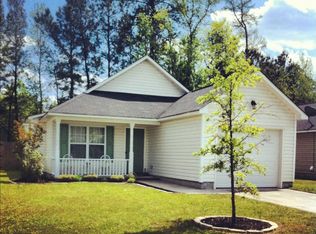
    Welcome to 4649 Rainmaker Drive - where comfort, convenience, and the charm of New Bern living come together. Nestled just minutes from the Industrial Park, CarolinaEast Medical Center, and the vibrant shops and restaurants of historic downtown, this one-story home with a 2 year old roof offers easy access to everything you need, including a quick commute to MCAS Cherry Point and the beautiful beaches of North Carolina. You'll love the adorable front porch that welcomes you home, and the one-car attached garage adds everyday convenience. Enter inside to an inviting open-concept living space with LVP flooring throughout the main living areas and bedrooms, a vaulted ceiling, and a cozy gas log fireplace that creates the perfect gathering spot. The kitchen offers a pantry for added storage and flows seamlessly into the dining area, where the back door opens to a fully fenced yard with a patio and fire pit—ideal for relaxing evenings or weekend entertaining. The home offers three bedrooms and two full bathrooms, including a spacious primary suite with a walk-in closet and an en suite bath featuring a walk-in shower. The laundry room includes built-in shelving and leads to the garage—making it a perfect drop zone or mudroom area. Whether you're enjoying a peaceful night in or exploring all that New Bern has to offer, this home puts you right where you want to be. Contact us today for your private showing!

    Zillow last checked:

    Listing updated:

    Listed by:

    ROWLAND & THE HOME SALES TEAM 252-631-6787,

    Keller Williams Realty,

    ROWLAND BOWEN 252-259-6904,

    Keller Williams Realty

    Bought with:

    CRAIG EMMERICH, 178251

    Keller Williams Realty

    ROWLAND & THE HOME SALES TEAM

    Keller Williams Realty

    Source: Hive MLS,MLS#: 100511070MLS LogoOriginating MLS: Neuse River Region Association of Realtors

    Facts & features

    Interior

    Bedrooms & bathrooms
    • Bedrooms: 3
    • Bathrooms: 2
    • Full bathrooms: 2
    Rooms
    • Room types: Living Room, Dining Room, Kitchen, Laundry, Master Bedroom, Bedroom 2, Bedroom 3
    Primary bedroom
    • Level: First
    • Dimensions: 16 x 14
    Bedroom 2
    • Level: First
    • Dimensions: 10 x 10
    Bedroom 3
    • Level: First
    • Dimensions: 10 x 10
    Dining room
    • Level: First
    • Dimensions: 10 x 8
    Kitchen
    • Level: First
    • Dimensions: 10.5 x 9.6
    Laundry
    • Level: First
    • Dimensions: 10.25 x 6
    Living room
    • Level: First
    • Dimensions: 16 x 14
    Heating
    • Heat Pump, Electric
    Cooling
    • Central Air
    Appliances
    • Included: Electric Oven, Built-In Microwave, Refrigerator, Range, Dishwasher
    • Laundry: Laundry Room
    Features
    • Master Downstairs, Walk-in Closet(s), Vaulted Ceiling(s), Mud Room, Ceiling Fan(s), Pantry, Walk-in Shower, Gas Log, Walk-In Closet(s)
    • Flooring: LVT/LVP, Tile
    • Doors: Storm Door(s)
    • Attic: Access Only
    • Has fireplace: Yes
    • Fireplace features: Gas Log
    Interior area
    • Total structure area: 1,212
    • Total interior livable area: 1,212 sqft

    Property

    Parking
    • Total spaces: 1
    • Parking features: Garage Faces Front, Attached, Concrete, Garage Door Opener, Off Street, On Site, Paved
    • Has attached garage: Yes
    Features
    • Levels: One
    • Stories: 1
    • Patio & porch: Covered, Patio, Porch
    • Exterior features: Storm Doors
    • Fencing: Back Yard
    Lot
    • Size: 6,098 Square Feet
    • Dimensions: 50 x 121.50 x 50 x 121.50
    Details
    • Parcel number: 8222A 019
    • Zoning: RESIDENTIAL
    • Special conditions: Standard

    Construction

    Type & style
    • Home type: SingleFamily
    • Property subtype: Single Family Residence
    Materials
    • Vinyl Siding
    • Foundation: Slab
    • Roof: Architectural Shingle
    Condition
    • New construction: No
    • Year built: 2006

    Utilities & green energy

    • Sewer: Public Sewer
    • Water: Public
    • Utilities for property: Sewer Connected, Water Connected

    Community & HOA

    Community
    • Subdivision: Planters Ridge
    HOA
    • Has HOA: Yes
    • Amenities included: Maintenance Common Areas
    • HOA fee: $100 monthly
    • HOA name: Management Services
    • HOA phone: 252-637-5600
    Location
    • Region: New Bern

    Financial & listing details

    • Price per square foot: $198/sqft
    • Tax assessed value: $164,200
    • Annual tax amount: $1,442
    • Date on market: 10/10/2025
    • Cumulative days on market: 7 days
    • Listing agreement: Exclusive Right To Sell
    • Listing terms: Cash,Conventional,FHA,VA Loan
    • Road surface type: Paved

    Price history

    DateEventPrice
    7/1/2025Sold$240,000$198/sqft
    Source: Hive MLS #100511070 Report a problem
    6/8/2025Pending sale$240,000$198/sqft
    Source: Hive MLS #100511070 Report a problem
    6/2/2025Listed for sale$240,000+104.3%$198/sqft
    Source: Hive MLS #100511070 Report a problem
    11/20/2018Sold$117,500-0.7%$97/sqft
    Source: Hive MLS #100112263 Report a problem
    10/12/2018Pending sale$118,387$98/sqft
    Source: CENTURY 21 Sweyer & Associates #100112263 Report a problem
    8/24/2018Price change$118,387-0.1%$98/sqft
    Source: CENTURY 21 Sweyer & Associates #100112263 Report a problem
    7/23/2018Price change$118,500-0.8%$98/sqft
    Source: CENTURY 21 Sweyer & Associates #100112263 Report a problem
    7/6/2018Listed for sale$119,500$99/sqft
    Source: CENTURY 21 Sweyer & Associates #100112263 Report a problem
    7/6/2018Pending sale$119,500$99/sqft
    Source: CENTURY 21 Sweyer & Associates #100112263 Report a problem
    6/19/2018Price change$119,500-1.2%$99/sqft
    Source: CENTURY 21 Sweyer & Associates #100112263 Report a problem
    4/23/2018Listed for sale$120,900-7.7%$100/sqft
    Source: Century 21 Sweyer & Associates #100112263 Report a problem
    5/16/2008Sold$131,000-0.8%$108/sqft
    Source: Public Record Report a problem
    4/5/2008Listed for sale$132,000+12.3%$109/sqft
    Source: Keller Williams Realty #66395 Report a problem
    7/10/2006Sold$117,500$97/sqft
    Source: Public Record Report a problem

    Public tax history

    YearProperty taxesTax assessment
    2025$1,443 $164,200
    2024$1,443 +2%$164,200
    2023$1,414 $164,200 +46.7%
    2022-- $111,940
    2021$1,227 $111,940
    2020-- $111,940
    2019$1,215 $111,940
    2018$1,215 +5.2%$111,940
    2017$1,155 $111,940 -14.2%
    2016$1,155 -2.2%$130,480
    2015$1,181 $130,480
    2014$1,181 $130,480
    2013-- $130,480
    2012-- $130,480
    2011-- $130,480
    2010-- $130,480 +31.3%
    2009-- $99,410
    2008-- $99,410
    2007-- $99,410 +446.2%
    2006-- $18,200
    Find assessor info on the county website

    Neighborhood: 28562

    Nearby schools

    GreatSchools rating
    Schools provided by the listing agent
    • Elementary: Oaks Road
    • Middle: West Craven
    • High: West Craven

    Source: Hive MLS. This data may not be complete. We recommend contacting the local school district to confirm school assignments for this home.

    Get a cash offer in 3 minutes
    Find out how much your home could sell for in as little as 3 minutes with a no-obligation cash offer.
    Estimated market value
    $241,700
    Get a cash offer in 3 minutes
    Find out how much your home could sell for in as little as 3 minutes with a no-obligation cash offer.
    Estimated market value
    $241,700