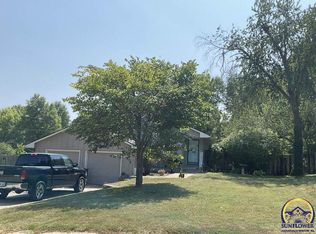
WELL-MAINTAINED 3 BEDROOM HOME WITH FINISHED BASEMENT This well-maintained 3 bedroom, 2.5 bath split-entry home offers a comfortable layout with a 2-car garage and is located in the highly desirable Shawnee Heights School District. The main level features a large living room with vaulted ceilings, a formal dining room, and a spacious kitchen with a reach-in pantry for added storage. The primary suite includes a private bath with a shower, while two additional bedrooms and a full bath complete the main level. The finished basement adds valuable living space with a cozy family room featuring a fireplace, a rec room area, and a half bath with laundry facilities. Outside, the mature, tree-lined backyard provides a private setting with a two-tier deck for entertaining and a storage shed for tools and outdoor equipment. Conveniently located with easy access to everyday amenities, this home combines functional living space, a desirable location, and a beautifully maintained setting.
Pending
Price cut: $10K (7/27)
$269,950
4649 SE 26th Ter, Topeka, KS 66605
3beds
1,690sqft
Single Family Residence, Residential
Built in 1983
0.39 Acres Lot
$-- Zestimate®
$160/sqft
$-- HOA
What's special
Formal dining roomTwo-tier deck for entertaining
- 44 days
- 558
- 19
Zillow last checked:
Listing updated:
Listed by:
Dan Lynch 913-481-6847,
Lynch Real Estate
Source: Sunflower AOR as distributed by MLS GRID,MLS#: 245616

Facts & features
Interior
Bedrooms & bathrooms
- Bedrooms: 3
- Bathrooms: 3
- Full bathrooms: 2
- 1/2 bathrooms: 1
Rooms
- Room types: Primary Bath, Rec Room, Pantry
Primary bedroom
- Level: Main
- Area: 195
- Dimensions: 15x13
Bedroom 2
- Level: Main
- Area: 110
- Dimensions: 11x10
Bedroom 3
- Level: Main
- Area: 99
- Dimensions: 11x9
Dining room
- Level: Main
- Area: 132
- Dimensions: 12x11
Family room
- Level: Basement
- Area: 180
- Dimensions: 15x12
Kitchen
- Level: Main
- Area: 144
- Dimensions: 12x12
Laundry
- Level: Basement
- Area: 108
- Dimensions: 12x9
Living room
- Level: Main
- Area: 208
- Dimensions: 16x13
Recreation room
- Level: Basement
- Area: 144
- Dimensions: 12x12
Heating
- Has Heating (Unspecified Type)
Cooling
- Central Air
Appliances
- Included: Electric Range, Microwave, Dishwasher, Disposal
- Laundry: Lower Level
Features
- Vaulted Ceiling(s)
- Flooring: Carpet
- Basement: Concrete,Finished
- Number of fireplaces: 1
- Fireplace features: One
Interior area
- Total structure area: 1,690
- Total interior livable area: 1,690 sqft
- Finished area above ground: 1,290
- Finished area below ground: 400
Property
Parking
- Total spaces: 2
- Parking features: Attached
- Attached garage spaces: 2
Features
- Levels: Multi/Split
- Patio & porch: Deck
Lot
- Size: 0.39 Acres
- Dimensions: 17380
Details
- Additional structures: Outbuilding
- Parcel number: 1311203009003000
- Special conditions: Standard
Construction
Type & style
- Home type: SingleFamily
- Property subtype: Single Family Residence, Residential
Materials
- Roof: Composition
Condition
- Year built: 1983
Utilities & green energy
- Water: Public
Community & HOA
Community
- Subdivision: Meadowbrook
HOA
- Has HOA: No
Location
- Region: Topeka
Financial & listing details
- Price per square foot: $160/sqft
- Tax assessed value: $207,480
- Annual tax amount: $3,389
- Date on market: 7/17/2026
- Cumulative days on market: 45 days
Estimated market value
Not available
Estimated sales range
Not available
Not available
Price history
| Date | Event | Price |
|---|---|---|
| 8/12/2026 | Pending sale | $269,950$160/sqft |
Source: | ||
| 8/12/2026 | Contingent | $269,950$160/sqft |
Source: | ||

| 7/27/2026 | Price change | $269,950-3.6%$160/sqft |
Source: | ||
| 7/17/2026 | Listed for sale | $279,950$166/sqft |
Source: | ||
Public tax history
| Year | Property taxes | Tax assessment |
|---|---|---|
| 2025 | $3,389 -5.7% | $23,860 |
| 2024 | $3,594 -0.6% | $23,860 +2% |
| 2023 | $3,615 +13.2% | $23,392 +15% |
| 2022 | $3,192 +11% | $20,341 +15% |
| 2021 | $2,876 | $17,688 +5% |
| 2020 | -- | $16,847 +5% |
| 2019 | $2,212 -3.9% | $16,044 |
| 2018 | $2,303 -3.1% | $16,044 +4% |
| 2017 | $2,375 +3% | $15,426 +5.1% |
| 2014 | $2,305 | $14,683 -4% |
| 2010 | -- | $15,295 |
| 2008 | -- | $15,295 +1% |
| 2007 | -- | $15,145 +3% |
| 2006 | -- | $14,708 +9% |
| 2005 | -- | $13,489 +3% |
| 2004 | -- | $13,099 +2% |
| 2003 | -- | $12,846 +2.1% |
| 2002 | -- | $12,582 +3% |
| 2000 | -- | $12,211 |
Find assessor info on the county website
Monthly payment
Est. payment
Payment breakdown
Explore the cost of this home by adjusting the details. Changes won't be saved.Climate risks
Neighborhood: 66605
Nearby schools
Schools provided by the listing agent
- Elementary: Shawnee Heights Elementary School/USD 450
- Middle: Shawnee Heights Middle School/USD 450
- High: Shawnee Heights High School/USD 450
Source: Sunflower AOR as distributed by MLS GRID. This data may not be complete. We recommend contacting the local school district to confirm school assignments for this home.