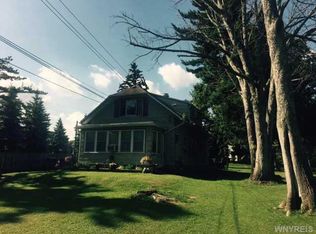
Welcome to this beautifully updated and meticulously maintained home, where major improvements and thoughtful upgrades provide both style and peace of mind. The stunning remodeled kitchen features quartzite countertops, a center island, premium KitchenAid appliances, and updated finishes that flow seamlessly throughout the home. Additional interior enhancements include updated flooring, custom molding, built-in shelving, indoor shutters, an expanded upstairs bathroom, a beautifully remodeled bathroom with walk-in shower, and an impressive chandelier accenting the spiral staircase. Mechanical updates include a newer HVAC system with UV air purification and a newer hot water tank.
Recent exterior and structural improvements make this property truly move-in ready. The roof was completely replaced in 2024, the basement has been professionally waterproofed, a new sump pump was installed in 2025, and French drains were added to improve backyard drainage. The fully fenced backyard offers exceptional outdoor living space with a patio and storage shed. Additional features include replacement windows throughout, glass block basement windows, and numerous cosmetic updates that make this home feel fresh, modern, and well cared for. This is a rare opportunity to own a home where the major investments have already been made, simply move in and enjoy. Showings begin immediately and offer negotiations begin on Thursday 6/18 @12pm
Pending
$229,900
4649 Seneca St, Buffalo, NY 14224
3beds
1,368sqft
Single Family Residence
Built in 1945
0.31 Acres Lot
$-- Zestimate®
$168/sqft
$-- HOA
What's special
Storage shedCustom moldingCenter islandExpanded upstairs bathroomBuilt-in shelvingGlass block basement windowsReplacement windows throughout
- 28 days |
- 2,231 |
- 324 |
Zillow last checked:
Listing updated:
Listed by:
Towne Housing Real Estate 716-264-4135,
Kevin McMullen 716-308-3145
Source: NYSAMLSs,MLS#: B1689508
Originating MLS: Buffalo
Facts & features
Interior
Bedrooms & bathrooms
- Bedrooms: 3
- Bathrooms: 2
- Full bathrooms: 2
- Main level bathrooms: 1
Heating
- Gas, Forced Air
Cooling
- Central Air
Appliances
- Included: Appliances Negotiable, Dryer, Dishwasher, Gas Oven, Gas Range, Gas Water Heater, Microwave, Refrigerator, Washer
- Laundry: Main Level
Features
- Separate/Formal Dining Room, Granite Counters, Kitchen Island, Bath in Primary Bedroom
- Flooring: Carpet, Varies, Vinyl
- Basement: Full
- Number of fireplaces: 1
Interior area
- Total structure area: 1,368
- Total interior livable area: 1,368 sqft
Video & virtual tour
Property
Parking
- Parking features: No Garage
Features
- Exterior features: Blacktop Driveway
Lot
- Size: 0.31 Acres
- Dimensions: 48 x 283
- Features: Rectangular, Rectangular Lot, Residential Lot
Details
- Parcel number: 1468001440600001007000
- Special conditions: Standard
Construction
Type & style
- Home type: SingleFamily
- Architectural style: Cape Cod,Two Story
- Property subtype: Single Family Residence
Materials
- Vinyl Siding
- Foundation: Block
Condition
- Resale
- Year built: 1945
Utilities & green energy
- Sewer: Connected
- Water: Connected, Public
- Utilities for property: Sewer Connected, Water Connected
Community & HOA
Community
- Subdivision: Ebenezer Lands
Location
- Region: Buffalo
Financial & listing details
- Price per square foot: $168/sqft
- Tax assessed value: $44,500
- Annual tax amount: $4,461
- Date on market: 6/10/2026
- Cumulative days on market: 29 days
- Listing terms: Cash,Conventional,FHA,VA Loan
Estimated market value
Not available
Estimated sales range
Not available
$2,439/mo
Price history
| Date | Event | Price |
|---|---|---|
| 6/18/2026 | Pending sale | $229,900$168/sqft |
Source: | ||
| 6/10/2026 | Listed for sale | $229,900+21.3%$168/sqft |
Source: | ||
| 4/30/2021 | Sold | $189,500+136.9%$139/sqft |
Source: | ||
| 6/23/2020 | Sold | $80,000-1.8%$58/sqft |
Source: | ||
| 6/1/2020 | Pending sale | $81,500$60/sqft |
Source: MJ Peterson Real Estate #B1258575 Report a problem | ||
| 5/19/2020 | Price change | $81,500-10.9%$60/sqft |
Source: MJ Peterson Real Estate #B1258575 Report a problem | ||
| 5/11/2020 | Listed for sale | $91,500$67/sqft |
Source: MJ Peterson Real Estate #B1258575 Report a problem | ||
| 4/30/2020 | Pending sale | $91,500$67/sqft |
Source: MJ Peterson Real Estate #B1258575 Report a problem | ||
| 4/22/2020 | Price change | $91,500-10%$67/sqft |
Source: MJ Peterson Real Estate #B1258575 Report a problem | ||
| 3/25/2020 | Listed for sale | $101,700-59.1%$74/sqft |
Source: MJ Peterson Real Estate #B1258575 Report a problem | ||
| 1/22/2020 | Sold | $248,462$182/sqft |
Source: Public Record Report a problem | ||
Public tax history
| Year | Property taxes | Tax assessment |
|---|---|---|
| 2025 | -- | $44,500 |
| 2024 | -- | $44,500 |
| 2023 | -- | $44,500 |
| 2022 | -- | $44,500 |
| 2021 | -- | $44,500 |
| 2020 | -- | $44,500 |
| 2019 | -- | $44,500 |
| 2018 | -- | $44,500 |
| 2017 | $3,878 +98.1% | $44,500 |
| 2016 | $1,958 | $44,500 |
| 2015 | -- | $44,500 |
| 2014 | -- | $44,500 |
| 2013 | -- | $44,500 |
| 2012 | -- | $44,500 |
| 2011 | -- | $44,500 |
| 2010 | -- | $44,500 |
| 2009 | -- | $44,500 |
| 2008 | -- | $44,500 +1.1% |
| 2007 | -- | $44,000 |
| 2006 | -- | $44,000 |
| 2005 | -- | $44,000 |
| 2004 | -- | $44,000 |
| 2003 | -- | $44,000 |
| 2002 | -- | $44,000 |
| 2001 | -- | $44,000 |
| 2000 | -- | $44,000 |
Find assessor info on the county website
Monthly payment
Estimated monthly payment$1,822
All calculations are estimates and provided by Zillow, Inc. for informational purposes only. Actual amounts may vary.
HOA fees may include property taxes on listings classified as Co-Ops. Contact the listing agent and/or owner for fee details.
Mortgage interest rates are dependent on a number of factors, including credit score, down payment, and repayment length. Interest rate data provided by Zillow Group Marketplace, Inc. as of 1/1/1970 from various mortgage lenders with which we have lead or other similar arrangements; the Estimated Payment is an average of those rates.
See how much you could borrow to make a competitive offer.
Climate risks
Neighborhood: 14224
Nearby schools
GreatSchools rating
- 5/10Clinton Elementary SchoolGrades: K-5Distance: 1.9 mi
- 6/10East Middle SchoolGrades: 6-8Distance: 0.5 mi
- 6/10West Seneca East Senior High SchoolGrades: 9-12Distance: 0.3 mi
Schools provided by the listing agent
- District: West Seneca
Source: NYSAMLSs. This data may not be complete. We recommend contacting the local school district to confirm school assignments for this home.
A local agent can set up tours, give advice and negotiate with sellers.
- New York
- Erie County
- Buffalo
- 14224
- 4649 Seneca St