Beautiful home that has been beautifully cared for with formal dining, multiple living areas, walk-out basement, wet bar and much more. The walking trail access for the community is located just off the back gate of the lot. Feel like you are in the scenic countryside while being close to all the amenities you would ever need. The community has a pool and clubhouse for your parties. The kitchen sports plentiful cabinetry, breakfast bar, pantry and granite countertops. Home features a central vacuum system and a radon mitigation system for additional comfort and peace of mind. The deck overlooks the large backyard and the basement level offers storage and additional living space for all your guests.
Active
$525,000
4649 Silo Hills Drive, Springfield, MO 65802
4beds
3,945sqft
Single Family Residence
Built in 2010
0.31 Acres Lot
$514,100 Zestimate®
$133/sqft
$33/mo HOA
What's special
Formal diningGranite countertopsWalk-out basementCentral vacuum systemWet barBreakfast bar
- 22 days |
- 1,139 |
- 67 |
Likely to sell faster than
Zillow last checked:
Listing updated:
Listed by:
Melissa Stone 417-693-6962,
Epique Realty
Source: SOMOMLS as distributed by MLS GRID,MLS#: 60330477
Facts & features
Interior
Bedrooms & bathrooms
- Bedrooms: 4
- Bathrooms: 3
- Full bathrooms: 3
Rooms
- Room types: Bedroom, Pantry, Living Areas (2), Living Room, Master Bedroom
Heating
- Forced Air, Zoned, Natural Gas
Cooling
- Central Air, Ceiling Fan(s), Zoned, Heat Pump
Appliances
- Included: Dishwasher, Free-Standing Electric Oven, Microwave, Refrigerator, Disposal
- Laundry: Main Level
Features
- High Speed Internet, Vaulted Ceiling(s), Granite Counters, Walk-in Shower, Central Vacuum, Wet Bar
- Flooring: Carpet, Hardwood
- Windows: Shutters, Double Pane Windows, Blinds
- Basement: Concrete,Finished,Walk-Out Access,Full
- Attic: Partially Floored,Pull Down Stairs
- Has fireplace: Yes
- Fireplace features: Family Room, Two or More, Gas, Living Room
Interior area
- Total structure area: 4,247
- Total interior livable area: 3,945 sqft
- Finished area above ground: 2,090
- Finished area below ground: 1,855
Property
Parking
- Total spaces: 2
- Parking features: Garage Faces Front
- Attached garage spaces: 2
Features
- Levels: One
- Stories: 1
- Patio & porch: Patio, Covered, Front Porch, Deck
- Exterior features: Rain Gutters
- Pool features: Community
- Has spa: Yes
- Spa features: Bath
- Fencing: Privacy,Wood
- Has view: Yes
- View description: City
Lot
- Size: 0.31 Acres
- Dimensions: 87 x 154
- Features: Sprinklers In Front, Landscaped, Sprinklers In Rear
Details
- Parcel number: 1330100079
Construction
Type & style
- Home type: SingleFamily
- Architectural style: Traditional,Ranch
- Property subtype: Single Family Residence
Materials
- Brick, Stone
- Foundation: Poured Concrete
- Roof: Composition
Condition
- Year built: 2010
Utilities & green energy
- Sewer: Public Sewer
- Water: Public
Community & HOA
Community
- Subdivision: Vintage Hills
HOA
- Services included: Pool, Clubhouse, Walking Trails, Trash
- HOA fee: $400 annually
Location
- Region: Springfield
Financial & listing details
- Price per square foot: $133/sqft
- Tax assessed value: $406,000
- Annual tax amount: $4,357
- Date on market: 8/3/2026
- Listing terms: Cash,VA Loan,FHA,Conventional
- Road surface type: Asphalt
Estimated market value
$514,100
$488,000 - $540,000
$2,895/mo
Price history
| Date | Event | Price |
|---|---|---|
| 8/3/2026 | Listed for sale | $525,000+20.7%$133/sqft |
Source:  SOMOMLS as distributed by MLS GRID #60330477 Report a problem SOMOMLS as distributed by MLS GRID #60330477 Report a problem | ||
| 11/30/2021 | Sold | -- |
Source: Agent Provided Report a problem | ||
| 10/29/2021 | Pending sale | $435,000$110/sqft |
Source: SOMOMLS as distributed by MLS GRID #60203738 Report a problem | ||
| 10/28/2021 | Price change | $435,000-3.3%$110/sqft |
Source: SOMOMLS as distributed by MLS GRID #60203738 Report a problem | ||
| 10/21/2021 | Listed for sale | $450,000+28.6%$114/sqft |
Source: SOMOMLS as distributed by MLS GRID #60203738 Report a problem | ||
| 9/2/2014 | Sold | -- |
Source: Agent Provided Report a problem | ||
| 6/19/2014 | Price change | $349,900-4.1%$89/sqft |
Source: RE/MAX Solutions #11404554 Report a problem | ||
| 5/6/2014 | Price change | $365,000-2.7%$93/sqft |
Source: RE/MAX Solutions #11404554 Report a problem | ||
| 4/3/2014 | Listed for sale | $375,000$95/sqft |
Source: RE/MAX Solutions #11404554 Report a problem | ||
| 8/5/2010 | Sold | -- |
Source: Public Record Report a problem | ||
Public tax history
| Year | Property taxes | Tax assessment |
|---|---|---|
| 2025 | $4,357 +14.6% | $77,140 +13.8% |
| 2024 | $3,802 +0.5% | $67,810 |
| 2023 | $3,785 +6.8% | $67,810 +7.8% |
| 2022 | $3,543 0% | $62,890 |
| 2021 | $3,544 +25.9% | $62,890 +15.9% |
| 2020 | $2,816 +2.2% | $54,280 +2.4% |
| 2018 | $2,754 +1.4% | $52,990 |
| 2017 | $2,717 | $52,990 |
| 2016 | $2,717 | $52,990 |
| 2015 | $2,717 +0.7% | $52,990 |
| 2014 | $2,697 | $52,990 -0.9% |
| 2012 | -- | $53,490 |
| 2011 | -- | $53,490 +978.4% |
| 2010 | -- | $4,960 -17.3% |
| 2006 | -- | $6,000 |
Find assessor info on the county website
Monthly payment
Est. payment
Payment breakdown
Explore the cost of this home by adjusting the details. Changes won't be saved.Climate risks
Neighborhood: 65802
Nearby schools
GreatSchools rating
- 6/10Willard Orchard Hills Elementary SchoolGrades: PK-4Distance: 0.5 mi
- 8/10Willard Middle SchoolGrades: 7-8Distance: 8.3 mi
- 9/10Willard High SchoolGrades: 9-12Distance: 7.9 mi
Schools provided by the listing agent
- Elementary: WD Orchard Hills
- Middle: Willard
- High: Willard
Source: SOMOMLS as distributed by MLS GRID. This data may not be complete. We recommend contacting the local school district to confirm school assignments for this home.
- $516,1004 bd3 ba3.6k sqft4613 W Silo Hills Dr, Springfield, MO 65802Off Market
- $489,5005 bd3 ba3k sqft4625 Silo Hills Dr, Springfield, MO 65802Off Market
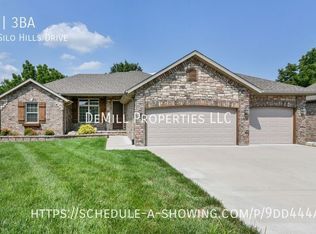
- $545,1004 bd4 ba4k sqft4661 W Silo Hills Dr, Springfield, MO 65802Off Market
- $20,100-- bd-- ba-- sqft4676 Silo Hills Dr, Springfield, MO 65802Off Market
- $--5 bd3 ba2.7k sqft4685 W Silo Hills Dr, Springfield, MO 65802Sold
- $---- bd-- ba-- sqft4607 Hummer Dr, Springfield, MO 65802Off Market
- $--4 bd2 ba2k sqft4598 W Silo Hills Dr, Springfield, MO 65802Sold
- $359,8000.3 acres1261 S Miller Ave, Springfield, MO 65802Off Market
A local agent can set up tours, give advice and negotiate with sellers.
Similar homes
- $539,9004 bd3 ba3.4k sqft5072 E Hedgerow Drive, Springfield, MO 65802Active
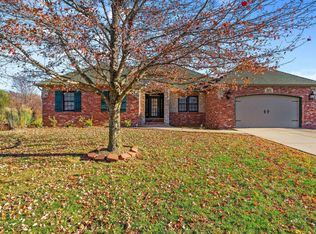
 MLS ID #60331641, Charity Fitzgerald, Cantrell Real Estate. SOMOMLS as distributed by MLS GRID
 - $499,0004 bd3 ba3.3k sqft831 N Grapevine Road, Springfield, MO 65802Active
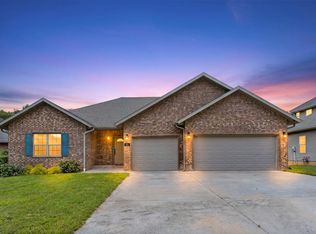 MLS ID #60329853, Dustin Curley, Alpha Realty MO, LLC. SOMOMLS as distributed by MLS GRID
 - $599,9005 bd3 ba4.2k sqft2452 N Arrow Lane, Springfield, MO 65802Active
 MLS ID #60326240, Scott Rose, Murney Associates - Primrose. SOMOMLS as distributed by MLS GRID
 - $514,9005 bd3 ba2.9k sqft992 N Cedar Ridge Avenue, Springfield, MO 65802Active
 MLS ID #60326713, Aaron M Owens, Alpha Realty MO, LLC. SOMOMLS as distributed by MLS GRID
 - $524,0004 bd4 ba3.7k sqft4845 S Ash Avenue, Springfield, MO 65804ActiveMLS ID #60325415, Jo Sharp, Murney Associates - Primrose. SOMOMLS as distributed by MLS GRID
- $540,0004 bd3 ba4.3k sqft2953 W Canterbury Street, Springfield, MO 65810ActiveMLS ID #60326625, Rhett Smillie, Keller Williams Local. SOMOMLS as distributed by MLS GRID
- $540,0005 bd3 ba3.3k sqft5055 E Farm Road 122, Springfield, MO 65802ActiveMLS ID #60328686, Sarah B. Winfield, Keller Williams Local. SOMOMLS as distributed by MLS GRID
- $515,0004 bd3 ba2.9k sqft1433 N Emerald Hills Drive, Nixa, MO 65714ActiveMLS ID #60332057, Melinda A Hayes, Murney Associates - Nixa. SOMOMLS as distributed by MLS GRID
- $675,0005 bd4 ba5.2k sqft3842 W Stonehinge Drive W, Springfield, MO 65807Active w/ContingencyMLS ID #60330868, Birdie A Watson, 2 Leo's Real Estate LLC. SOMOMLS as distributed by MLS GRID
- $599,9005 bd3 ba3.5k sqft1646 N Waterstone Avenue, Springfield, MO 65802ActiveMLS ID #60331156, Shannon G Todd, Murney Associates - Primrose. SOMOMLS as distributed by MLS GRID
- $585,0004 bd5 ba3.5k sqft5079 E Farm Road 122, Springfield, MO 65802ActiveMLS ID #60328270, Adam Graddy, Keller Williams Local. SOMOMLS as distributed by MLS GRID
- $539,9004 bd3 ba3.1k sqft3331 E Fox Grape Street, Springfield, MO 65804ActiveMLS ID #60326427, Laura L. Duckworth, EXP Realty LLC. SOMOMLS as distributed by MLS GRID
- $515,0005 bd3 ba3.7k sqft4072 E Linwood Street, Springfield, MO 65809Active w/ContingencyMLS ID #60327318, Wes Litton, Keller Williams Local. SOMOMLS as distributed by MLS GRID
- $498,5005 bd3 ba2.6k sqft5747 S Winsor Drive, Battlefield, MO 65619ActiveMLS ID #60331519, Kim Bateman, Murney Associates - Primrose. SOMOMLS as distributed by MLS GRID
- $545,0005 bd4 ba4.4k sqft4976 S Eldon Avenue, Springfield, MO 65810Active w/ContingencyMLS ID #60320392, Debra L Parrish, Murney Associates - Primrose. SOMOMLS as distributed by MLS GRID
- $475,0004 bd3 ba3.3k sqft648 E Lakewood Place, Springfield, MO 65810ActiveMLS ID #60331590, Hannah Kelley, Keller Williams Local. SOMOMLS as distributed by MLS GRID
- $434,9004 bd3 ba3k sqft2103 W Sexton Drive, Springfield, MO 65810ActiveMLS ID #60332107, Levi A Willinger, Keller Williams Local. SOMOMLS as distributed by MLS GRID
- $449,9004 bd3 ba3k sqft2343 W Dearborn Street, Springfield, MO 65807ActiveMLS ID #60328393, Janet L Parsons, RE/MAX House of Brokers. SOMOMLS as distributed by MLS GRID
- $579,9005 bd3 ba4.2k sqft5390 S Oxynard Street, Springfield, MO 65810ActiveMLS ID #60326756, Avery Grant, Alpha Realty MO, LLC. SOMOMLS as distributed by MLS GRID
- $570,0005 bd4 ba4.1k sqft2291 E Mirabeau Street, Springfield, MO 65804ActiveMLS ID #60327473, Thomas W Kissee, Tom Kissee Real Estate Co. SOMOMLS as distributed by MLS GRID
