Skip main navigation
Sold for $390,000
  • $390,000

    4649 Stephanie Ct, Auburn, MI 48611

    5beds
    2,921sqft
    Single Family Residence
    Built in 2018
    0.96 Acres Lot
    $410,500 Zestimate®
    $134/sqft
    $3,157 Estimated rent

    Home value

    $410,500

    $333,000 - $505,000

    $3,157/mo

    Zestimate® history
    Loading
    Loading...

    Owner options

    List your home for rent

    $3,157/mo

    Rent Zestimate®

    Find your next renter with Zillow Rental Manager. Plus, with online applications, you can quickly screen prospective tenants – for free.

    Learn more

    $3,157/mo

    Rent Zestimate®

    Refinance and save

    $2,551/mo

    Est. payment

    Refinancing to a lower rate could help reduce your monthly payments and save thousands over the life of the loan.

    See today's rates

    $2,551/mo

    Est. payment

    Explore your selling options

    Work with a Zillow partner agent

    Leverage their expertise and Zillow's premium Showcase listings to get your home seen by more buyers.

    Get started

    List with your own agent

    Get your home in front of millions of buyers by listing it on Zillow.

    Learn how to do it

    Sell it yourself

    Take full control of how buyers see your home on Zillow by listing For Sale by Owner (FSBO).

    List your home

    What's special

    Pole barnEgress windowMain floor masterMain floor family roomAlmost an acrePrivate double lotWalk in closet
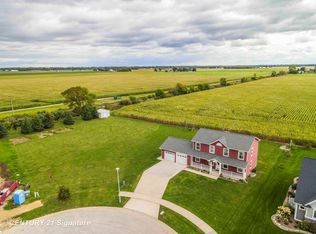
    Satisfying on Stephanie! This massive 5 bedroom, 3.5 bath home with a main floor master including ensuite bathroom and walk in closet PLUS main floor laundry is sure to thrill any growing family! With its main floor living room and also pleasant main floor family room off the back to appreciate the private double lot making it almost an acre! Enough room to add a pole barn if desired but also in an amazing neighborhood according to the sellers who have been very happy here! There is also 3 ENORMOUS bedrooms upstairs and another full bathroom PLUS in the lower level is another large room currently used as a gym but could also be another family room ALSO the 5th bedroom complete with egress window and walk in closet and another full bathroom! Attached 2 car garage all at the end of a cul de sac! Sellers are currently using the Living room as a Dining room.

    Zillow last checked:

    Listing updated:

    Listed by:

    Victoria Baker 989-750-3332,

    Century 21 Signature Realty Midland

    Bought with:

    Rachel Daily, 6a00B5a00B0a00B5a00B3a00B

    Berkshire Hathaway Home Services

    Source: Realcomp II,MLS#: 61050187605MLS Logo

    Facts & features

    Interior

    Bedrooms & bathrooms
    • Bedrooms: 5
    • Bathrooms: 4
    • Full bathrooms: 3
    • 1/2 bathrooms: 1
    Primary bedroom
    • Level: Entry
    • Area: 187
    • Dimensions: 17 x 11
    Bedroom 2
    • Level: Second
    • Area: 160
    • Dimensions: 10 x 16
    Bedroom 3
    • Level: Second
    • Area: 150
    • Dimensions: 10 x 15
    Bedroom 4
    • Level: Second
    • Area: 209
    • Dimensions: 19 x 11
    Bedroom 5
    • Level: Lower
    • Area: 100
    • Dimensions: 10 x 10
    Other
    • Level: Lower
    • Area: 56
    • Dimensions: 8 x 7
    Other
    • Level: Second
    • Area: 56
    • Dimensions: 8 x 7
    Other
    • Level: Entry
    • Area: 64
    • Dimensions: 8 x 8
    Other
    • Level: Entry
    • Area: 12
    • Dimensions: 3 x 4
    Family room
    • Level: Entry
    • Area: 280
    • Dimensions: 20 x 14
    Great room
    • Level: Lower
    • Area: 250
    • Dimensions: 25 x 10
    Kitchen
    • Level: Entry
    • Area: 240
    • Dimensions: 20 x 12
    Laundry
    • Level: Entry
    • Area: 40
    • Dimensions: 8 x 5
    Living room
    • Level: Entry
    • Area: 195
    • Dimensions: 13 x 15
    Heating
    • Forced Air, Natural Gas
    Cooling
    • Central Air
    Appliances
    • Included: Dishwasher, Microwave, Oven, Refrigerator, Range
    Features
    • Walk In Closets
    • Windows: Egress Windows
    • Basement: Concrete,Daylight,Finished,Full,Sump Pump
    • Has fireplace: No
    Interior area
    • Total interior livable area: 2,921 sqft
    • Finished area above ground: 2,256
    • Finished area below ground: 665

    Property

    Parking
    • Total spaces: 2
    • Parking features: Two Car Garage, Attached
    • Attached garage spaces: 2
    Features
    • Levels: Two
    • Stories: 2
    • Patio & porch: Patio, Porch
    • Pool features: None
    Lot
    • Size: 0.96 Acres
    • Features: Cul De Sac, Irregular Lot
    Details
    • Additional structures: Sheds
    • Parcel number: 140A1000000801
    • Zoning description: Residential
    • Special conditions: Short Sale No,Standard

    Construction

    Type & style
    • Home type: SingleFamily
    • Architectural style: Traditional
    • Property subtype: Single Family Residence
    Materials
    • Vinyl Siding
    • Foundation: Basement
    Condition
    • Year built: 2018

    Utilities & green energy

    • Sewer: Public Sewer
    • Water: Public

    Community & HOA

    Community
    • Subdivision: AUBURN EAST SITE CONDOMINIUMS
    HOA
    • Has HOA: Yes
    Location
    • Region: Auburn

    Financial & listing details

    • Price per square foot: $134/sqft
    • Tax assessed value: $172,046
    • Annual tax amount: $6,757
    • Date on market: 9/6/2025
    • Cumulative days on market: 88 days
    • Listing agreement: Exclusive Right To Sell
    • Listing terms: Cash,Conventional,FHA,Va Loan
    • Road surface type: Paved

    Price history

    DateEventPrice
    12/23/2025Sold$390,000-2.5%$134/sqft
    Source: Realcomp II #61050187605 Report a problem
    12/10/2025Pending sale$399,900$137/sqft
    Source: Realcomp II #61050187605 Report a problem
    11/6/2025Price change$399,900-4.6%$137/sqft
    Source: Realcomp II #61050187605 Report a problem
    10/17/2025Price change$419,000-8.9%$143/sqft
    Source: Realcomp II #61050187605 Report a problem
    10/1/2025Price change$459,900-4.2%$157/sqft
    Source: Realcomp II #61050187605 Report a problem
    9/6/2025Listed for sale$479,900$164/sqft
    Source: Realcomp II #61050187605 Report a problem

    Public tax history

    Tax history is unavailable.

    Neighborhood: 48611

    Nearby schools

    GreatSchools rating
    Get pre-qualified for a loan
    At Zillow Home Loans, we can pre-qualify you in as little as 5 minutes with no impact to your credit score.

    An equal housing lender. NMLS #10287.