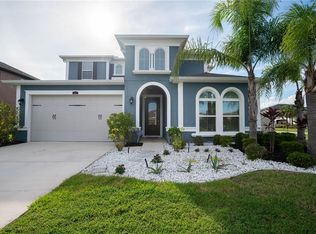
Welcome to your dream home in the highly sought-after community of Estancia in Tampa, FL! This stunning 4-bedroom residence offers a seamless blend of style, comfort, and convenience, making it the perfect place to call home. As you enter, you'll be captivated by the 2 story open foyer which leads into the spacious living room that boasts a BEAUTIFUL pond view. The open kitchen is a chef's delight, complete with stainless steel appliances that effortlessly combine functionality and elegance. The adjacent family room provides a cozy and inviting space, ideal for relaxing with family and friends. The bedrooms in this home are designed with your comfort in mind, offering generous space and natural light. The bedroom located downstairs has a full bath right outside the door so it can be used as a home office or den or the perfect guest suite! Upstairs there are two large secondary rooms connected by a large jack and jill bath that offers elegance and function. The primary bedroom is the perfect space to escape to after a long day with a large en-suite bath. Outside, you'll find a large screened in lanai that leads out to a wonderful patio perfect for grilling and watching the amazing sunset views over the pond. Your 3-car garage and driveway ensure ample space for parking and storage. Living in Estancia means enjoying an array of fantastic amenities right at your doorstep. Take a refreshing dip in the community pool, challenge friends to a game on the courts, or maintain an active lifestyle at the on-site gym. For pet owners, a dog park is just steps away, providing a safe and enjoyable space for your furry companions. The location of this home is truly unbeatable. With two shopping malls and hospitals just around the corner, you'll have easy access to all your daily needs. Additionally, the community's prime location offers convenient access to major highways, making commuting a breeze. Don't miss out on the opportunity to own this exceptional home in Estancia. Schedule a showing today and experience the epitome of luxurious living in Tampa, FL!
Sold for $625,000
$625,000
4649 TIVOLI DRIVE, WESLEY CHAPEL, FL 33543
4beds
2,300sqft
Single Family Residence
Built in 2019
7,948 Square Feet Lot
$592,700 Zestimate®
$272/sqft
$3,332 Estimated rent
Home value
$592,700
$563,000 - $622,000
$3,332/mo
Zestimate® history
Owner options
List your home for rent
$3,332/mo
Rent Zestimate®
Find your next renter with Zillow Rental Manager. Plus, with online applications, you can quickly screen prospective tenants – for free.
$3,332/mo
Rent Zestimate®
Refinance and save
$4,407/mo
Est. payment
Refinancing to a lower rate could help reduce your monthly payments and save thousands over the life of the loan.
$4,407/mo
Est. payment
Explore your selling options
Work with a Zillow partner agent
Leverage their expertise and Zillow's premium Showcase listings to get your home seen by more buyers.
Get startedList with your own agent
Get your home in front of millions of buyers by listing it on Zillow.
Learn how to do itSell it yourself
Take full control of how buyers see your home on Zillow by listing For Sale by Owner (FSBO).
List your homeWhat's special
Zillow last checked:
Listing updated:
Listed by:
Nikki Spirakis 813-853-3879,
BRG REAL ESTATE INC 813-833-9136
Bought with:
penghan Wang, 3447508
PINEYWOODS REALTY LLC
Source: Stellar MLS,MLS#: T3526447 Originating MLS: Tampa
Originating MLS: Tampa
Facts & features
Interior
Bedrooms & bathrooms
- Bedrooms: 4
- Bathrooms: 3
- Full bathrooms: 3
Rooms
- Room types: Great Room
Primary bedroom
- Features: Ceiling Fan(s), En Suite Bathroom, Walk-In Closet(s)
- Level: Second
Bedroom 2
- Features: Built-in Closet
- Level: First
Bedroom 3
- Features: Jack & Jill Bathroom, Walk-In Closet(s)
- Level: Second
Bedroom 4
- Features: Jack & Jill Bathroom, Walk-In Closet(s)
- Level: Second
Great room
- Level: First
Kitchen
- Level: First
Heating
- Central
Cooling
- Central Air
Appliances
- Included: Oven, Convection Oven, Cooktop, Dishwasher, Disposal, Gas Water Heater, Microwave, Refrigerator
- Laundry: Laundry Room, Upper Level
Features
- Ceiling Fan(s), Eating Space In Kitchen, High Ceilings, Open Floorplan, PrimaryBedroom Upstairs, Solid Surface Counters, Thermostat, Walk-In Closet(s)
- Flooring: Carpet, Ceramic Tile
- Doors: Sliding Doors
- Windows: Hurricane Shutters
- Has fireplace: No
Interior area
- Total structure area: 3,200
- Total interior livable area: 2,300 sqft
Property
Parking
- Total spaces: 3
- Parking features: Garage - Attached
- Attached garage spaces: 3
Features
- Levels: Two
- Stories: 2
- Patio & porch: Covered, Enclosed, Front Porch, Patio, Screened
- Exterior features: Irrigation System, Lighting, Private Mailbox
- Has view: Yes
- View description: Water, Pond
- Has water view: Yes
- Water view: Water,Pond
- Waterfront features: Pond
Lot
- Size: 7,948 Square Feet
- Residential vegetation: Trees/Landscaped
Details
- Parcel number: 2026180070058000260
- Zoning: MPUD
- Special conditions: None
Construction
Type & style
- Home type: SingleFamily
- Architectural style: Florida
- Property subtype: Single Family Residence
Materials
- Block, Stucco
- Foundation: Slab
- Roof: Shingle
Condition
- New construction: No
- Year built: 2019
Utilities & green energy
- Sewer: Public Sewer
- Water: Public
- Utilities for property: BB/HS Internet Available, Cable Connected, Electricity Connected, Natural Gas Connected, Public, Sewer Connected, Underground Utilities, Water Connected
Community & HOA
Community
- Features: Clubhouse, Deed Restrictions, Dog Park, Fitness Center, Gated Community - No Guard, Golf Carts OK, Park, Playground, Pool, Sidewalks
- Security: Smoke Detector(s)
- Pet fee: $0 monthly
- Subdivision: ESTANCIA PH 3A & 3B
HOA
- Has HOA: Yes
- Amenities included: Clubhouse, Fence Restrictions, Fitness Center, Gated, Pickleball Court(s), Pool, Recreation Facilities, Spa/Hot Tub, Tennis Court(s)
- Services included: Community Pool, Reserve Fund, Manager, Private Road
- HOA fee: $116 monthly
- HOA name: Estancia @ Wiregrass Master c/o Associa Gulf Coast
- HOA phone: 727-577-2200
Location
- Region: Wesley Chapel
Financial & listing details
- Price per square foot: $272/sqft
- Tax assessed value: $534,483
- Annual tax amount: $8,302
- Date on market: 5/23/2024
- Cumulative days on market: 1 day
- Listing terms: Cash,Conventional,FHA,VA Loan
- Ownership: Fee Simple
- Total actual rent: 0
- Electric utility on property: Yes
- Road surface type: Paved, Asphalt
Price history
| Date | Event | Price |
|---|---|---|
| 7/3/2024 | Sold | $625,000$272/sqft |
Source:  Stellar MLS #T3526447 Report a problem Stellar MLS #T3526447 Report a problem | ||
| 5/24/2024 | Pending sale | $625,000$272/sqft |
Source: Stellar MLS #T3526447 Report a problem | ||
| 5/23/2024 | Listed for sale | $625,000+50.1%$272/sqft |
Source: Stellar MLS #T3526447 Report a problem | ||
| 12/9/2019 | Sold | $416,400$181/sqft |
Source: Public Record Report a problem | ||
Public tax history
| Year | Property taxes | Tax assessment |
|---|---|---|
| 2024 | $9,157 +10.3% | $368,060 +1.3% |
| 2023 | $8,302 +8.2% | $363,240 +3% |
| 2022 | $7,670 +4.1% | $352,660 +6.1% |
| 2021 | $7,369 +2.5% | $332,420 +1.4% |
| 2020 | $7,191 +123.4% | $327,832 +576.2% |
| 2019 | $3,218 | $48,483 |
| 2018 | $3,218 +1.8% | $48,483 |
| 2017 | $3,161 +1.5% | $48,483 +713.3% |
| 2016 | $3,115 | $5,961 |
Find assessor info on the county website
Neighborhood: 33543
Nearby homes
- $699,500-- bd3 ba2.9k sqft4635 Tivoli Dr, Zephyrhills, FL 33543Off Market
- $612,5004 bd3 ba2.9k sqft4665 Tivoli Dr, Zephyrhills, FL 33543Sold
- $798,700-- bd4 ba2.7k sqft28802 Lucero Ln, Zephyrhills, FL 33543Off Market
- $617,100-- bd3 ba2.5k sqft4619 Tivoli Dr, Zephyrhills, FL 33543Off Market
- $650,900-- bd2 ba2.3k sqft28792 Lucero Ln, Zephyrhills, FL 33543Off Market
- $604,7004 bd3 ba2.9k sqft4652 Tivoli Dr, Zephyrhills, FL 33543Off Market
- $542,1003 bd3 ba2.3k sqft4646 Tivoli Dr, Zephyrhills, FL 33543Off Market
- $600,300-- bd3 ba2.3k sqft4664 Tivoli Dr, Zephyrhills, FL 33543Off Market
Nearby schools
GreatSchools rating
- 6/10Wiregrass Elementary SchoolGrades: PK-5Distance: 2.7 mi
- 9/10Dr. John Long Middle SchoolGrades: 6-8Distance: 2.9 mi
- 6/10Wiregrass Ranch High SchoolGrades: 9-12Distance: 2.5 mi
Schools provided by the listing agent
- Elementary: Wiregrass Elementary
- Middle: John Long Middle-PO
- High: Wiregrass Ranch High-PO
Source: Stellar MLS. This data may not be complete. We recommend contacting the local school district to confirm school assignments for this home.
Get a cash offer in 3 minutes
Find out how much your home could sell for in as little as 3 minutes with a no-obligation cash offer.
Estimated market value
$592,700
Get a cash offer in 3 minutes
Find out how much your home could sell for in as little as 3 minutes with a no-obligation cash offer.
Estimated market value
$592,700
- Florida
- Pasco County
- Wesley Chapel
- 33543
- 4649 TIVOLI DRIVE
Nearby cities
Nearby neighborhoods
Nearby zip codes
Other Wesley Chapel Topics
