Thoughtfully Remodeled Van Metre Brick Front Single Family Home with Rare 5 Bedrooms and 3 Full Bathrooms on the Upper Level. Nestled on a cul-de-sac in the sought-after Potomac Lakes (Cascades) community, this charming home offers approximately 4000 square feet of living space where virtually every corner has been freshly painted and updated. Featuring a new roof, gutters, insulated wide siding, shutters (all 2024); modern lighting (2025); new windows (2024 and 2016); a ProVia front door (2016); and manicured landscaping, the home welcomes you with a perfect blend of timeless architecture and modern comfort. Step into the grand 2-story foyer and be captivated by the recently refinished 4 in. wide hardwood floors (2025) leading to an elegant, newly carpeted (2025) curved staircase. Entertain with ease in the spacious living room and dining room or enjoy the privacy of the main level study. The remodeled kitchen features white cabinets with dimmable under-cabinet lighting; granite countertops; a double wall oven; induction cooktop with a telescoping range hood; and wi-fi enabled, stainless steel appliances, including a new refrigerator (2025) and dishwasher (2024). A recently updated mudroom off the 2-car garage provides additional practicality, with washer and dryer hookups available. Off the kitchen, unwind in the inviting large family room with vaulted ceilings, complete with a cozy floor-to-ceiling wood burning fireplace and access to the backyard oasis. Outside, the fenced backyard (2022) is a private retreat with pleasantly landscaped gardens and a 5 zone, wi-fi enabled irrigation system (2019). Enjoy outdoor gatherings on the paver patio complete with a built in stone bar with concrete counter and dedicated space for grilling, patio lighting, and electricity for convenience. Back inside, retreat to the upper level and discover a luxurious primary suite with a walk-in closet, new ceiling fan, and a remarkable new spa bathroom (all 2025) showcasing a custom-tiled walk-in shower, quartz countertop Fabuwood vanity with double sinks, and an indulgent standalone tub. Four additional spacious bedrooms and two bathrooms, each with quartz countertops (2025) and double sinks, provide plenty of room for the entire family. All bedrooms have new carpet (2025). The lower level walk-up basement is an entertainer's paradise with LVP flooring (2021), boasting a built-in bar complete with refrigerator, sink, dishwasher, upgraded cabinets and granite countertops. The pool table, pub table, and bar chairs will convey to the new owners, creating endless possibilities for enjoyment. A full bathroom, bonus room/exercise room, wi-fi enabled washer/dryer (2024), dual zone heat and ac units (2012 and 2010), hot water heater (2010), and ample storage space round out the lower level. Conveniently located near major routes, shopping, restaurants, and Dulles Airport, this home offers the perfect blend of luxury and practicality. Explore Cascades' exceptional amenities, including pools, tennis courts, tot lots, pickleball courts, with a beautiful new playground at nearby Potomack Lakes Sportsplex. Nearby Algonkian Park offers plenty of space to hike and picnic, a waterpark, golf, Potomac River access/boat ramp and more. 🏠 Come discover more about this stunning residence and seize the opportunity to make it your own. Welcome home! 🏡💫
Sold for $1,050,000
$1,050,000
46495 Capelwood Ct, Sterling, VA 20165
5beds
3,538sqft
Single Family Residence
Built in 1993
10,019 Square Feet Lot
$1,068,800 Zestimate®
$297/sqft
$4,928 Estimated rent
Home value
$1,068,800
$1.02M - $1.12M
$4,928/mo
Zestimate® history
Owner options
List your home for rent
$4,928/mo
Rent Zestimate®
Find your next renter with Zillow Rental Manager. Plus, with online applications, you can quickly screen prospective tenants – for free.
$4,928/mo
Rent Zestimate®
Refinance and save
$6,404/mo
Est. payment
Refinancing to a lower rate could help reduce your monthly payments and save thousands over the life of the loan.
$6,404/mo
Est. payment
Explore your selling options
Work with a Zillow partner agent
Leverage their expertise and Zillow's premium Showcase listings to get your home seen by more buyers.
Get startedList with your own agent
Get your home in front of millions of buyers by listing it on Zillow.
Learn how to do itSell it yourself
Take full control of how buyers see your home on Zillow by listing For Sale by Owner (FSBO).
List your homeWhat's special
Modern lightingWood burning fireplaceLower level walk-up basementFenced backyardBuilt-in barPaver patioBrick front
Zillow last checked:
Listing updated:
Listed by:
Donna Lutkins 703-855-3071,
Real Broker, LLC
Bought with:
Lindy Sherertz, 0225257474
Coldwell Banker Realty
Source: Bright MLS,MLS#: VALO2091634
Facts & features
Interior
Bedrooms & bathrooms
- Bedrooms: 5
- Bathrooms: 5
- Full bathrooms: 4
- 1/2 bathrooms: 1
- Main level bathrooms: 1
Basement
- Area: 878
Heating
- Central, Humidity Control, Natural Gas
Cooling
- Ceiling Fan(s), Central Air, Electric
Appliances
- Included: Gas Water Heater
Features
- Soaking Tub, Bathroom - Walk-In Shower, Breakfast Area, Ceiling Fan(s), Chair Railings, Combination Dining/Living, Dining Area, Family Room Off Kitchen, Open Floorplan, Eat-in Kitchen, Kitchen - Gourmet, Kitchen Island, Kitchen - Table Space, Pantry, Upgraded Countertops, Walk-In Closet(s), Bar, Other
- Flooring: Carpet, Hardwood, Wood
- Windows: Window Treatments
- Basement: Finished,Improved,Interior Entry,Exterior Entry,Rear Entrance,Shelving,Space For Rooms,Sump Pump,Walk-Out Access,Other
- Number of fireplaces: 1
Interior area
- Total structure area: 3,538
- Total interior livable area: 3,538 sqft
- Finished area above ground: 2,660
- Finished area below ground: 878
Property
Parking
- Total spaces: 2
- Parking features: Storage, Garage Faces Front, Garage Door Opener, Inside Entrance, Other, Attached
- Attached garage spaces: 2
Accessibility
- Accessibility features: Other
Features
- Levels: Three
- Stories: 3
- Pool features: Community
Lot
- Size: 10,019 Square Feet
- Features: Corner Lot, Cul-De-Sac, Other
Details
- Additional structures: Above Grade, Below Grade
- Parcel number: 018201414000
- Zoning: PDH4
- Special conditions: Standard
Construction
Type & style
- Home type: SingleFamily
- Architectural style: Colonial
- Property subtype: Single Family Residence
Materials
- Other, Brick, Vinyl Siding
- Foundation: Other
Condition
- New construction: No
- Year built: 1993
Utilities & green energy
- Sewer: Public Sewer
- Water: Public
Community & HOA
Community
- Security: Fire Sprinkler System
- Subdivision: Potomac Lakes
HOA
- Has HOA: Yes
- Amenities included: Baseball Field, Basketball Court, Bike Trail, Boat Ramp, Clubhouse, Fitness Center, Golf Course, Golf Course Membership Available, Jogging Path, Library, Meeting Room, Picnic Area, Pool, Soccer Field, Tennis Court(s), Tot Lots/Playground, Water/Lake Privileges, Other
- Services included: Common Area Maintenance, Pool(s), Snow Removal, Trash, Other
- HOA fee: $96 monthly
- HOA name: CASCADES - LEGUM AND NORMAN
Location
- Region: Sterling
Financial & listing details
- Price per square foot: $297/sqft
- Tax assessed value: $888,990
- Annual tax amount: $7,221
- Date on market: 4/3/2025
- Listing agreement: Exclusive Right To Sell
- Ownership: Fee Simple
Price history
| Date | Event | Price |
|---|---|---|
| 4/24/2025 | Sold | $1,050,000$297/sqft |
Source:  Bright MLS #VALO2091634 Report a problem Bright MLS #VALO2091634 Report a problem | ||
| 4/9/2025 | Pending sale | $1,050,000$297/sqft |
Source: Bright MLS #VALO2091634 Report a problem | ||
| 4/3/2025 | Listed for sale | $1,050,000+281.8%$297/sqft |
Source: Bright MLS #VALO2091634 Report a problem | ||
| 1/19/1994 | Sold | $275,045$78/sqft |
Source: Public Record Report a problem | ||
Public tax history
| Year | Property taxes | Tax assessment |
|---|---|---|
| 2025 | $7,156 -0.9% | $888,990 +6.5% |
| 2024 | $7,221 +4.7% | $834,830 +5.9% |
| 2023 | $6,900 -1% | $788,580 +0.7% |
| 2022 | $6,971 +2.1% | $783,270 +12.5% |
| 2021 | $6,825 +2.2% | $696,460 +7.9% |
| 2020 | $6,679 | $645,360 +2.7% |
| 2019 | $6,679 -0.1% | $628,380 +2% |
| 2018 | $6,685 -1.9% | $616,090 +1.7% |
| 2017 | $6,815 +3% | $605,800 -0.3% |
| 2016 | $6,615 | $607,410 +56.4% |
| 2015 | $6,615 -1.5% | $388,400 -0.5% |
| 2014 | $6,716 -2.9% | $390,530 +1.7% |
| 2013 | $6,914 | $383,960 |
| 2012 | -- | -- |
| 2011 | -- | -- |
| 2010 | -- | -- |
| 2009 | -- | $521,000 -15.3% |
| 2008 | -- | $615,200 -10.6% |
| 2007 | -- | $688,100 -8.1% |
| 2006 | -- | $748,900 +29.8% |
| 2005 | -- | $577,100 |
| 2004 | -- | $577,100 +36% |
| 2003 | -- | $424,400 +8.1% |
| 2002 | -- | $392,500 +16.6% |
| 2001 | -- | $336,600 |
Find assessor info on the county website
Neighborhood: 20165
Nearby homes
- $904,5004 bd2 ba2.8k sqft46491 Capelwood Ct, Sterling, VA 20165Off Market
- $1,050,0004 bd4 ba3.3k sqft46545 Hampshire Station Dr, Sterling, VA 20165Off Market
- $940,3004 bd3 ba3.1k sqft46498 Capelwood Ct, Sterling, VA 20165Off Market
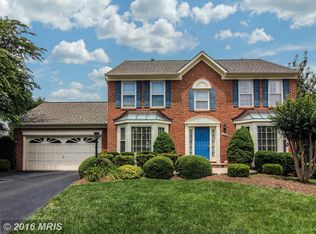
- $994,1004 bd3 ba3.5k sqft46487 Capelwood Ct, Sterling, VA 20165Off Market
- $981,7004 bd4 ba3.7k sqft46494 Capelwood Ct, Sterling, VA 20165Off Market
- $946,5004 bd3 ba2.4k sqft46525 Pebblebrook Pl, Sterling, VA 20165Off Market
- $899,8004 bd3 ba2.9k sqft46552 Hampshire Station Dr, Sterling, VA 20165Off Market
- $1,045,5005 bd5 ba3.2k sqft46490 Capelwood Ct, Sterling, VA 20165Off Market
Nearby schools
GreatSchools rating
- 8/10Horizon Elementary SchoolGrades: PK-5Distance: 0.3 mi
- 6/10River Bend Middle SchoolGrades: 6-8Distance: 0.7 mi
- 7/10Potomac Falls High SchoolGrades: 9-12Distance: 0.6 mi
Schools provided by the listing agent
- Elementary: Horizon
- Middle: River Bend
- High: Potomac Falls
- District: Loudoun County Public Schools
Source: Bright MLS. This data may not be complete. We recommend contacting the local school district to confirm school assignments for this home.
Get a cash offer in 3 minutes
Find out how much your home could sell for in as little as 3 minutes with a no-obligation cash offer.
Estimated market value
$1,068,800
Get a cash offer in 3 minutes
Find out how much your home could sell for in as little as 3 minutes with a no-obligation cash offer.
Estimated market value
$1,068,800
- Virginia
- Loudoun County
- Sterling
- 20165
- 46495 Capelwood Ct
Nearby cities
Nearby neighborhoods
Nearby zip codes
Other Sterling Topics
