Skip main navigation
Closed
  • $605,000

    46497 Stone Gate Ext #19, Wellesley Island, NY 13640

    3beds
    2,552sqft
    Townhouse
    Built in 1988
    1,306.8 Square Feet Lot
    $607,900 Zestimate®
    $237/sqft
    $2,298 Estimated rent

    Home value

    $607,900

    $578,000 - $638,000

    $2,298/mo

    Zestimate® history
    Loading
    Loading...

    Owner options

    List your home for rent

    $2,298/mo

    Rent Zestimate®

    Find your next renter with Zillow Rental Manager. Plus, with online applications, you can quickly screen prospective tenants – for free.

    Learn more

    $2,298/mo

    Rent Zestimate®

    Refinance and save

    $4,757/mo

    Est. payment

    Refinancing to a lower rate could help reduce your monthly payments and save thousands over the life of the loan.

    See today's rates

    $4,757/mo

    Est. payment

    Explore your selling options

    Work with a Zillow partner agent

    Leverage their expertise and Zillow's premium Showcase listings to get your home seen by more buyers.

    Get started

    List with your own agent

    Get your home in front of millions of buyers by listing it on Zillow.

    Learn how to do it

    Sell it yourself

    Take full control of how buyers see your home on Zillow by listing For Sale by Owner (FSBO).

    List your home

    What's special

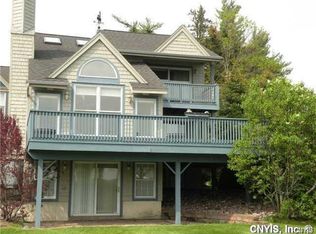

    This is the home that you have been waiting for. Enjoy the view of Cherry and Welcome Islands and down by your dock you will have a view of Boldt Castle. The unique floor plan of this home offers the utmost in privacy. Each bedroom is on a different half level. As you enter the home you will walk into the fun and very functional kitchen with the most amazing deep blue cabinets that provide a nautical flair. They say the kitchen is the heart of the home and your family and friends will likely spend time sitting at the breakfast bar sharing stories of the day. (Bar stools are included) Just off the kitchen is the dining room with fabulous river views. Sliding doors lead out to a very spacious deck. Plenty of room for entertaining or just kicking back and relaxing. A propane firepit is included. Grab some friends and make some smores. Off the dining room is the living room with plenty of windows to maximize the view and bathe the room with light. Going up half a level is a guest bedroom and a full bath. Go up another half level and you will be in the very spacious master suite with a river view. A deck off the primary bedroom is a sweet spot to savor your first cup of coffee. Back inside, check out the spa-like bath. You will feel as if you have been transported to a luxury hotel. When you go down the stairs from the kitchen you will find a second living room, another bedroom and a third full bath. Sliding doors lead from this living room to a lower patio area perfect for those seeking some shade. A dock slip is also included. Being a floating dock, varying water levels will not be an issue. The home is being sold furnished; pack your clothes, pick up some groceries and start living the river life. Personal and decorative items are excluded. Also excluded: the rocking chair, 3 white chairs in the bedrooms and a table and chair set out on the deck. All appliances, pots, pans and flatware are included. That huge TV downstairs is also included. All this and the association takes care of mowing, mulching, garbage, snow removal on the neighborhood streets, spraying for insects and driveway sealing. This home has so much to offer, put it on your "must see" list.

    Zillow last checked:

    Listing updated:

    Listed by:

    Melanie T Curley 315-782-9292,

    Bridgeview Real Estate

    Bought with:

    Kiah Sugrue, 10401293311

    Lake Ontario Realty, LLC

    Source: NYSAMLSs,MLS#: S1676563MLS LogoOriginating MLS: Jefferson-Lewis Board

    Facts & features

    Interior

    Bedrooms & bathrooms
    • Bedrooms: 3
    • Bathrooms: 3
    • Full bathrooms: 3
    Heating
    • Propane, Radiant Floor, Radiant
    Appliances
    • Included: Dryer, Dishwasher, Electric Water Heater, Gas Oven, Gas Range, Refrigerator, Washer
    • Laundry: In Basement
    Features
    • Breakfast Bar, Ceiling Fan(s), Cathedral Ceiling(s), Central Vacuum, Dining Area, Furnished, Separate/Formal Living Room, Sliding Glass Door(s), Solid Surface Counters, Loft
    • Flooring: Carpet, Hardwood, Tile, Varies
    • Doors: Sliding Doors
    • Basement: Full,Finished
    • Number of fireplaces: 1
    • Furnished: Yes
    Interior area
    • Total structure area: 2,552
    • Total interior livable area: 2,552 sqft
    • Finished area below ground: 740

    Property

    Parking
    • Total spaces: 1
    • Parking features: Attached, Garage, Other, See Remarks
    • Attached garage spaces: 1
    Features
    • Stories: 3
    • Patio & porch: Open, Porch
    • Exterior features: Dock, See Remarks, Propane Tank - Leased
    • Has view: Yes
    • View description: Water
    • Has water view: Yes
    • Water view: Water
    • Waterfront features: Dock Access, River Access, Stream
    • Body of water: Saint Lawrence Seaway
    • Frontage length: 1
    Lot
    • Size: 1,306 sqft
    • Dimensions: 1 x 1
    • Features: Rectangular, Rectangular Lot, Residential Lot
    Details
    • Parcel number: 2222890060080002019000
    • Special conditions: Standard

    Construction

    Type & style
    • Home type: Townhouse
    • Property subtype: Townhouse
    Materials
    • Cedar
    Condition
    • Resale
    • Year built: 1988

    Utilities & green energy

    • Sewer: Connected
    • Water: Connected, Public
    • Utilities for property: Cable Available, High Speed Internet Available, Sewer Connected, Water Connected

    Community & neighborhood

    Security
    • Security features: Radon Mitigation System
    Location
    • Region: Wellesley Island

    HOA & financial

    HOA
    • HOA fee: $816 quarterly
    • Amenities included: Dock
    • Services included: Common Area Maintenance, Common Area Insurance, Snow Removal, Trash
    • Association name: Ti Homeowner Assoc
    • Association phone: 315-111-1111

    Other

    Other facts
    • Listing terms: Conventional,FHA,VA Loan

    Price history

    DateEventPrice
    6/17/2026Sold$605,000+1%$237/sqft
    Source: NYSAMLSs #S1676563 Report a problem
    5/10/2026Pending sale$599,000$235/sqft
    Source: NYSAMLSs #S1676486 Report a problem
    4/30/2026Contingent$599,000$235/sqft
    Source: NYSAMLSs #S1676563 Report a problem
    4/25/2026Listed for sale$599,000$235/sqft
    Source: NYSAMLSs #S1676486 Report a problem

    Public tax history

    Tax history is unavailable.

    Neighborhood: 13640

    Nearby schools

    GreatSchools rating
    Schools provided by the listing agent
    • District: Alexandria

    Source: NYSAMLSs. This data may not be complete. We recommend contacting the local school district to confirm school assignments for this home.