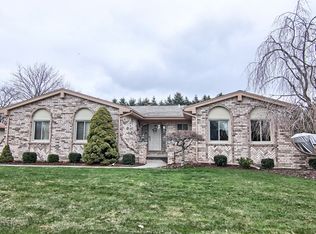
Rare to find custom built 3,016 sq ft fully remodeled sprawling 4 BR w/ 3 Full bath Spanish style ranch. The large foyer with vaulted ceiling. Custom tile work abounds this home as well as cherry stained bamboo flooring. The great room has beamed vaulted ceiling with natural wood burning fireplace & built in cabinets. Huge kitchen w/ large island that can seat 10 people. Plenty of cherry-stained soft close maple cabinets for storage including a tall pantry cabinet and pull-out shelves. Large master bedroom w/ a large walk-in closet with custom organizing system. Master bathroom w/ a large custom 4 ftx4 ft shower with euro glass shower doors. The custom tiled main bath offers double sinks and a large linen closet. The guest bath offers more custom tile work with a whirlpool soaking tub. First floor laundry has plenty of storage cabinets and space. Large full basement is finished for your entertainment, w/ additional room to be used for a 5th bedroom or media room. High efficiency furnace and AC reduces energy bills. The back door onto a patio featuring a beautifully landscaped yard offering a great space to enjoy many functions. Includes a shed for all your gardening tools. Luscious, tasty fruit producing grapevines and two fruit peach trees for canning. 2.5 car side turn garage circle drive can easily park 8-10 cars. Massive front porch and lovely courtyard with beautiful flowers and small trees. Convenient location to shop at lakeside mall and partridge creek outdoor mall. Visit Whispering Woods Park of Shelby twp. Updates in 2023: new paint in & exterior, BSMT floor, shower door in master bathroom, all bedroom & closet doors and new garage door, electric range, dryer, gutter, landscaping. Other updates: roof (9-10 Y),A/C, and water heater (10-12 Y). Washer(7 Y) 8 Bar stools around the island and pingpong table in BSMT to stay.
Sold for $504,900
$504,900
46498 Houghton Dr, Shelby Township, MI 48315
4beds
5,516sqft
Single Family Residence
Built in 1980
0.34 Acres Lot
$516,800 Zestimate®
$92/sqft
$3,735 Estimated rent
Home value
$516,800
$481,000 - $558,000
$3,735/mo
Zestimate® history
Owner options
List your home for rent
$3,735/mo
Rent Zestimate®
Find your next renter with Zillow Rental Manager. Plus, with online applications, you can quickly screen prospective tenants – for free.
$3,735/mo
Rent Zestimate®
Refinance and save
$3,355/mo
Est. payment
Refinancing to a lower rate could help reduce your monthly payments and save thousands over the life of the loan.
$3,355/mo
Est. payment
Explore your selling options
Work with a Zillow partner agent
Leverage their expertise and Zillow's premium Showcase listings to get your home seen by more buyers.
Get startedList with your own agent
Get your home in front of millions of buyers by listing it on Zillow.
Learn how to do itSell it yourself
Take full control of how buyers see your home on Zillow by listing For Sale by Owner (FSBO).
List your homeWhat's special
Zillow last checked:
Listing updated:
Listed by:
Jinny Yun 248-524-1600,
Century 21 Professionals Troy
Bought with:
Raymond Cleary, 6501425363
EXP Realty Romeo
Source: Realcomp II,MLS#: 20250023706
Facts & features
Interior
Bedrooms & bathrooms
- Bedrooms: 4
- Bathrooms: 3
- Full bathrooms: 3
Primary bedroom
- Level: Entry
- Area: 270
- Dimensions: 18 x 15
Bedroom
- Level: Entry
- Area: 130
- Dimensions: 13 x 10
Bedroom
- Level: Entry
- Area: 143
- Dimensions: 13 x 11
Bedroom
- Level: Entry
- Area: 156
- Dimensions: 13 x 12
Primary bathroom
- Level: Entry
- Area: 48
- Dimensions: 6 x 8
Other
- Level: Entry
- Area: 64
- Dimensions: 8 x 8
Other
- Level: Entry
- Area: 72
- Dimensions: 9 x 8
Dining room
- Level: Entry
- Area: 195
- Dimensions: 15 x 13
Flex room
- Level: Basement
- Area: 204
- Dimensions: 12 x 17
Great room
- Level: Entry
- Area: 432
- Dimensions: 24 x 18
Kitchen
- Level: Entry
- Area: 320
- Dimensions: 20 x 16
Laundry
- Level: Entry
- Area: 63
- Dimensions: 9 x 7
Other
- Level: Basement
- Area: 1740
- Dimensions: 60 x 29
Heating
- Forced Air, Natural Gas
Cooling
- Ceiling Fans, Central Air
Appliances
- Included: Dishwasher, Disposal, Dryer, Free Standing Electric Range, Free Standing Refrigerator, Microwave, Washer
- Laundry: Gas Dryer Hookup, Laundry Room, Washer Hookup
Features
- Jetted Tub
- Basement: Finished,Full
- Has fireplace: Yes
- Fireplace features: Great Room, Wood Burning
Interior area
- Total interior livable area: 5,516 sqft
- Finished area above ground: 3,016
- Finished area below ground: 2,500
Property
Parking
- Total spaces: 2.5
- Parking features: Twoand Half Car Garage, Attached, Circular Driveway, Direct Access, Driveway, Electricityin Garage, Garage Door Opener, Garage Faces Side, Side Entrance
- Attached garage spaces: 2.5
Accessibility
- Accessibility features: Accessible Central Living Area
Features
- Levels: One
- Stories: 1
- Entry location: GroundLevelwSteps
- Patio & porch: Enclosed, Patio, Porch
- Exterior features: Lighting
- Pool features: None
- Fencing: Fenced
Lot
- Size: 0.34 Acres
- Dimensions: 93.00 x 160.00
Details
- Additional structures: Sheds
- Parcel number: 0735254002
- Special conditions: Short Sale No,Standard
Construction
Type & style
- Home type: SingleFamily
- Architectural style: Contemporary,Ranch
- Property subtype: Single Family Residence
Materials
- Brick
- Foundation: Basement, Poured, Sump Pump
- Roof: Composition,Other
Condition
- New construction: No
- Year built: 1980
Utilities & green energy
- Electric: Circuit Breakers
- Sewer: Septic Tank
- Water: Public
- Utilities for property: Underground Utilities
Community & HOA
Community
- Security: Carbon Monoxide Detectors, Smoke Detectors
HOA
- Has HOA: Yes
- Services included: Other
- HOA fee: $45 annually
- HOA phone: 586-480-9499
Location
- Region: Shelby Township
Financial & listing details
- Price per square foot: $92/sqft
- Tax assessed value: $215,500
- Annual tax amount: $5,937
- Date on market: 4/12/2025
- Cumulative days on market: 73 days
- Listing agreement: Exclusive Right To Sell
- Listing terms: Cash,Conventional
- Exclusions: Exclusion(s) Do Not Exist
Price history
| Date | Event | Price |
|---|---|---|
| 7/15/2025 | Pending sale | $499,900-1%$91/sqft |
Source:  Realcomp II #20250023706 Report a problem Realcomp II #20250023706 Report a problem | ||
| 7/14/2025 | Sold | $504,900+1%$92/sqft |
Source: Realcomp II #20250023706 Report a problem | ||
| 4/14/2025 | Price change | $499,900-10.7%$91/sqft |
Source: Realcomp II #20250023706 Report a problem | ||
| 4/12/2025 | Listed for sale | $559,900+24.4%$102/sqft |
Source: Realcomp II #20250023706 Report a problem | ||
| 7/31/2024 | Listing removed | -- |
Source: Realcomp II #20230064183 Report a problem | ||
| 9/5/2023 | Sold | $450,000+0%$82/sqft |
Source: Realcomp II #20230064183 Report a problem | ||
| 8/5/2023 | Pending sale | $449,900$82/sqft |
Source: Realcomp II #20230064183 Report a problem | ||
| 8/2/2023 | Listed for sale | $449,900-2.2%$82/sqft |
Source: Realcomp II #20230064183 Report a problem | ||
| 7/31/2023 | Listing removed | -- |
Source: Realcomp II #20230053286 Report a problem | ||
| 7/27/2023 | Price change | $459,900-1.1%$83/sqft |
Source: Realcomp II #20230053286 Report a problem | ||
| 7/21/2023 | Price change | $464,900-1.1%$84/sqft |
Source: Realcomp II #20230053286 Report a problem | ||
| 7/7/2023 | Price change | $469,900-1.1%$85/sqft |
Source: Realcomp II #20230053286 Report a problem | ||
| 7/1/2023 | Listed for sale | $475,000+109.3%$86/sqft |
Source: Realcomp II #20230053286 Report a problem | ||
| 1/9/2014 | Sold | $227,000-10.9%$41/sqft |
Source: Public Record Report a problem | ||
| 10/5/2013 | Price change | $254,900-3.8%$46/sqft |
Source: Keller Williams - Lakeside #31161490 Report a problem | ||
| 9/1/2013 | Price change | $264,900-3.6%$48/sqft |
Source: Keller Williams - Lakeside #31161490 Report a problem | ||
| 8/17/2013 | Listed for sale | $274,900$50/sqft |
Source: KELLER WILLIAMS RLTY LAKESIDE #213082563 Report a problem | ||
Public tax history
| Year | Property taxes | Tax assessment |
|---|---|---|
| 2025 | $6,630 +35.4% | $232,700 +8% |
| 2024 | $4,896 +5.3% | $215,500 +3.9% |
| 2023 | $4,650 +2.8% | $207,500 +6.3% |
| 2022 | $4,523 +0.7% | $195,200 +12.2% |
| 2021 | $4,492 | $173,900 +6% |
| 2020 | $4,492 +8.5% | $164,000 +4.6% |
| 2019 | $4,141 +3.1% | $156,800 +6.8% |
| 2018 | $4,017 +14.2% | $146,800 +6.3% |
| 2017 | $3,518 | $138,150 |
| 2016 | $3,518 | $138,150 +2.9% |
| 2015 | $3,518 | $134,250 |
| 2012 | -- | -- |
| 2009 | -- | -- |
| 2001 | $2,903 +3.5% | $104,770 +3.2% |
| 2000 | $2,805 | $101,530 |
Find assessor info on the county website
Neighborhood: 48315
Nearby homes
- $434,7004 bd2 ba2.7k sqft46454 Houghton Dr, Shelby Township, MI 48315Off Market
- $423,6003 bd2 ba1.9k sqft46476 Houghton Dr, Shelby Township, MI 48315Off Market
- $663,4004 bd3 ba4.4k sqft46475 Houghton Dr, Shelby Township, MI 48315Off Market
- $447,3003 bd2 ba2.3k sqft46432 Houghton Dr, Shelby Township, MI 48315Off Market
- $521,4003 bd2 ba2.9k sqft46447 Houghton Dr, Shelby Township, MI 48315Off Market
- $592,8003 bd2 ba3.8k sqft12970 Culver Dr, Shelby Township, MI 48315Off Market
- $517,0004 bd4 ba2.9k sqft46427 Houghton Dr, Shelby Township, MI 48315Off Market
- $356,9003 bd2 ba2k sqft46455 Franks Ln, Shelby Township, MI 48315Off Market
Nearby schools
GreatSchools rating
- 6/10Flickinger Elementary SchoolGrades: PK-6Distance: 1.3 mi
- 6/10Eppler Junior High SchoolGrades: 7-9Distance: 2 mi
- 9/10Utica High SchoolGrades: 9-12Distance: 2.1 mi
Get a cash offer in 3 minutes
Find out how much your home could sell for in as little as 3 minutes with a no-obligation cash offer.
Estimated market value
$516,800
Get a cash offer in 3 minutes
Find out how much your home could sell for in as little as 3 minutes with a no-obligation cash offer.
Estimated market value
$516,800
- Michigan
- Macomb County
- Shelby Township
- 48315
- 46498 Houghton Dr
Nearby cities
Nearby zip codes
Other Shelby Township Topics
