Skip main navigation
Off market
  • Price Unknown

    465 10th St APT 201, San Francisco, CA 94103

    2beds
    1,750sqft
    Apartment
    Built in ----
    -- sqft lot
    $-- Zestimate®
    $--/sqft
    $4,501 Estimated rent

    Home value

    Not available

    Estimated sales range

    Not available

    $4,501/mo

    Zestimate® history
    Loading
    Loading...

    Owner options

    List your home for rent

    $4,501/mo

    Rent Zestimate®

    Find your next renter with Zillow Rental Manager. Plus, with online applications, you can quickly screen prospective tenants – for free.

    Learn more

    $4,501/mo

    Rent Zestimate®

    Refinance and save

    Refinancing to a lower rate could help reduce your monthly payments and save thousands over the life of the loan.

    See today's rates

    Explore your selling options

    Work with a Zillow partner agent

    Leverage their expertise and Zillow's premium Showcase listings to get your home seen by more buyers.

    Get started

    List with your own agent

    Get your home in front of millions of buyers by listing it on Zillow.

    Learn how to do it

    Sell it yourself

    Take full control of how buyers see your home on Zillow by listing For Sale by Owner (FSBO).

    List your home

    What's special

    Murphy bedCustom cabinetryHigh ceilingsGalley entranceKitchen includes maple cabinetryExpansive open floorplansStainless steel refrigerator

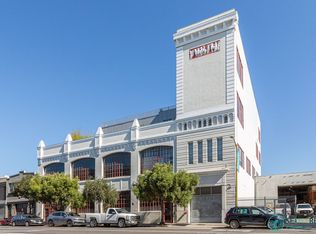
    Landmark Live/Work Loft w/ Enclosed BR in the Historic Stagehouse Lofts Warehouse Conversion building! *THE PROPERTY IS OCCUPIED* PROPERTY SUMMARY: Address: 465 10th St #201, San Francisco CA 94103 Rent: $6,400/mo. Bedrooms: 2 Bathrooms: 2 Parking: 1-car prk ($100) Approx Sq Footage: 1750 sq ft Utilities Included: Water, garbage Property Type: Live/Work Loft (Unfurnished) Floors: Hardwood floors Laundry: Washer/dryer in unit Pets: No Lease Term: 1 Year Available Date: 6/01/2026 Description: Originally used for constructing sets for production the Stagehouse Lofts building is now a San Francisco Historic Landmark representing The City's theatrical history. Built in the 1920's as a unique space for creating large theatre/movie sets and props, the building features concrete walls, soaring ceilings made of corrugated steel and expansive, open floorplans. Amenities include an elevator serving all floors and secure garage parking! FEATURES: * Great for live/work or just residential * Enclosed bedroom on upper level features custom cabinetry, plus Murphy bed and large closet with custom built-ins * Open loft office/den surrounded by metal railing overlooks living room area * Large L-shaped design with split-level loft, galley entrance, high ceilings * Kitchen includes maple cabinetry and custom stained concrete countertops, stainless steel refrigerator, dishwasher, gas oven/range with ventilation hood, garbage disposal * Good-size storage room near kitchen * 2 spacious full bathrooms * Glass door off living room leads to shared deck * Wood and metal open staircase design * Previously used as a photography studio; velvet curtains included * Washer/dryer in storage area near kitchen * Sorry, no pets * 1-car secure parking $100/month Building Features: * Warehouse conversion, industrial finishes including exposed concrete walls and corrugated steel ceilings, * Gas heat with exposed duct work * Elevator serving all floors * Secure building with intercom/telephone entry system * Easy freeway access to 280 and 101 * Centrally located in the mixed-use district of SOMA near many restaurants, Sony Metreon, SF MOMA and Oracle Park * Walking distance to Trader Joe's, Costco and many other shopping and dining hot spots The displayed photograph(s) may not be current, and they may not reflect the present conditions of the property, so please inspect the rental housing before you sign any lease agreement.

    This property is off market, which means it's not currently listed for sale or rent on Zillow. This may be different from what's available on other websites or public sources.
    Zillow last checked:

    Listing updated:

    Source: Zillow Rentals

    Facts & features

    Interior

    Bedrooms & bathrooms
    • Bedrooms: 2
    • Bathrooms: 2
    • Full bathrooms: 2
    Appliances
    • Included: Dryer, Washer
    • Laundry: In Unit
    Interior area
    • Total interior livable area: 1,750 sqft

    Property

    Parking
    • Parking features: Attached
    • Has attached garage: Yes
    • Details: Contact manager
    Features
    • Exterior features: Garbage included in rent, Water included in rent

    Construction

    Type & style
    • Home type: Apartment
    • Property subtype: Apartment

    Utilities & green energy

    • Utilities for property: Garbage, Water

    Community & HOA

    Community
    • Deposit fee: $9,600
    Location
    • Region: San Francisco

    Financial & listing details

    • Date on market: 3/23/2026
    • Date available: 06/01/2026
    • Lease term: 1 Year

    Price history

    DateEventPrice
    4/11/2026Listing removed$6,400$4/sqft
    Source: Zillow Rentals Report a problem
    3/24/2026Listed for rent$6,400+30.6%$4/sqft
    Source: Zillow Rentals Report a problem
    3/2/2022Listing removed--
    Source: Zillow Rental Network Premium Report a problem
    1/29/2022Price change$4,900-9.3%$3/sqft
    Source: Zillow Rental Network Premium Report a problem
    1/6/2022Listed for rent$5,400+3.8%$3/sqft
    Source: Zillow Rental Network Premium Report a problem
    4/15/2020Listing removed$5,200$3/sqft
    Source: Marina #511435 Report a problem
    3/25/2020Listed for rent$5,200$3/sqft
    Source: mcguire Report a problem

    Public tax history

    Tax history is unavailable.

    Neighborhood: South of Market

    Nearby schools

    GreatSchools rating