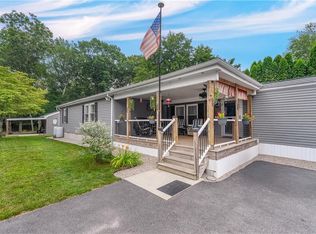
Welcome home to this bright and spacious oversized mobile home, perfectly situated on a desirable corner lot ! From the moment you step inside, you'll notice the abundance of natural light pouring through the windows, giving every room a warm, cheerful glow. This home offers a generously sized layout that feels open and airy — perfect for morning coffee in a sunlit kitchen or relaxing evenings in a cozy living room that never feels cramped. Both bedrooms offer comfortable space to unwind, and the bathroom rounds out this move-in ready gem. Outside, the corner lot provides extra yard space, a large driveway, and room to garden, entertain, or just soak up the sunshine. Tucked into the peaceful, wooded charm of Richmond, you're just minutes from Arcadia Management Area's trails, local farm stands, and the easy small-town feel that makes this corner of Rhode Island so special — while still being a convenient drive to Westerly, URI, and the CT border. Schedule your showing today and see the sunshine for yourself!
For sale
Price cut: $10K (8/31)
$180,000
465-57 Gardiner Rd, West Kingston, RI 02892
2beds
912sqft
Single Family Residence
Built in 1983
-- sqft lot
$177,000 Zestimate®
$197/sqft
$300/mo HOA
What's special
Large drivewaySunlit kitchenDesirable corner lot
- 63 days
- 439
- 14
Zillow last checked:
Listing updated:
Listed by:
Slocum Home Team 401-593-1129,
eXp Realty
Source: StateWide MLS RI,MLS#: 1415258
Facts & features
Interior
Bedrooms & bathrooms
- Bedrooms: 2
- Bathrooms: 1
- Full bathrooms: 1
Bathroom
- Features: Bath w Tub & Shower
Heating
- Oil, Forced Air
Cooling
- Window Unit(s)
Appliances
- Included: Electric Water Heater, Dishwasher, Dryer, Microwave, Oven/Range, Refrigerator, Washer
Features
- Wall (Dry Wall), Plumbing (Mixed), Insulation (Unknown)
- Flooring: Laminate, Vinyl
- Basement: None
- Has fireplace: No
- Fireplace features: None
Interior area
- Total structure area: 912
- Total interior livable area: 912 sqft
- Finished area above ground: 912
- Finished area below ground: 0
Video & virtual tour
Property
Parking
- Total spaces: 3
- Parking features: No Garage, Driveway
- Has uncovered spaces: Yes
Accessibility
- Accessibility features: Flat Thresholds, One Level, Accessible Approach with Ramp
Features
- Patio & porch: Deck
Lot
- Features: Corner Lot
Details
- Additional structures: Outbuilding
- Other equipment: Cable TV
Construction
Type & style
- Home type: SingleFamily
- Property subtype: Single Family Residence
Materials
- Dry Wall, Vinyl Siding
- Foundation: Slab
Condition
- New construction: No
- Year built: 1983
Utilities & green energy
- Electric: 100 Amp Service, Circuit Breakers, Generator
- Sewer: Septic Tank
- Water: Well
Community & HOA
Community
- Features: Near Public Transport, Golf, Highway Access, Interstate, Private School, Public School, Railroad, Restaurants, Schools, Near Shopping
- Senior community: Yes
- Subdivision: Hillsdale
HOA
- Has HOA: No
- HOA fee: $300 monthly
Location
- Region: West Kingston
Financial & listing details
- Price per square foot: $197/sqft
- Annual tax amount: $1,532
- Date on market: 7/13/2026
- Inclusions: This is 55+ community . Seller would like to leave the ramp at the front door
Estimated market value
$177,000
$168,000 - $186,000
$2,085/mo
Price history
| Date | Event | Price |
|---|---|---|
| 8/31/2026 | Price change | $180,000-5.3%$197/sqft |
Source:  StateWide MLS RI #1415258 Report a problem StateWide MLS RI #1415258 Report a problem | ||
| 7/13/2026 | Listed for sale | $190,000$208/sqft |
Source: StateWide MLS RI #1415258 Report a problem | ||
Public tax history
Tax history is unavailable.
Monthly payment
Est. payment
Payment breakdown
Explore the cost of this home by adjusting the details. Changes won't be saved.Climate risks
Neighborhood: 02892
Similar homes
- $197,9002 bd2 ba924 sqft465-72 Gardiner Rd, West Kingston, RI 02892For Sale

 MLS ID #1421449, Adam Johnson, RI Real Estate Services. StateWide MLS RI
 - $180,0002 bd1 ba912 sqft465 Gardiner Road, Richmond, RI 02892For Sale
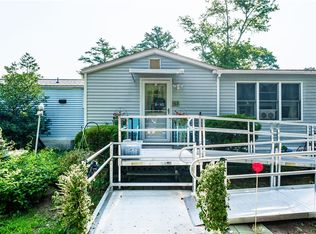 MLS ID #1415258, Slocum Home Team. eXp Realty
 - $190,0002 bd1 ba924 sqft23 Bayview Park, Middletown, RI 02842For Sale
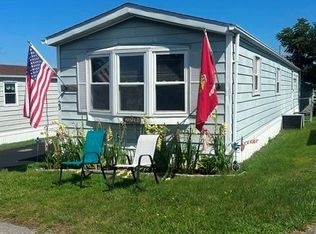 MLS ID #1419547, Jack McVicker, RE/MAX Profnl. Newport, Inc.. StateWide MLS RI
 - $175,0002 bd1 ba804 sqft80 Sheldon Road LOT 25, Griswold, CT 06351For Sale
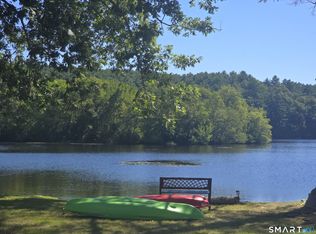
 MLS ID #24205440, Tammy Boles-Senkewitcz, Asset Real Estate. Smart MLS
 - $174,9001 bd1 ba613 sqftLondon House, West Warwick, RI 02893For SaleMLS ID #1421639, Joshua DeBrossard, Stateline Real Estate. StateWide MLS RI
- $195,0001 bd1 ba665 sqftNichols Mansion, Hope Valley, RI 02832For SaleMLS ID #1423267, Hilary Marshall, RE/MAX Professionals. StateWide MLS RI
- $184,5002 bd1 ba792 sqft39 Cathy Cir, Portsmouth, RI 02871For SaleMLS ID #1420548, Jarrett Walters, ELITE Property Group. StateWide MLS RI
- $175,0002 bd1 ba938 sqft21 Cathy Cir, Portsmouth, RI 02871For SaleMLS ID #1418834, Kyle Seyboth, Century 21 Limitless. StateWide MLS RI
- $169,0002 bd2 ba1k sqft1 Darius Ln, Coventry, RI 02816For SaleMLS ID #1417286, Lane Ceceri Group, Lane Ceceri Group. StateWide MLS RI
- $160,0002 bd2 ba1.2k sqft41 Leisure Way, Coventry, RI 02816For SaleMLS ID #1411450, Stephen Smith, RI Real Estate Services. StateWide MLS RI
- $215,0002 bd1 ba936 sqftLondon Arms, West Warwick, RI 02893For SaleMLS ID #1421360, Sandy Deignan, SD Realty Associates. StateWide MLS RI
- $195,0002 bd1 ba720 sqft979-49 Toll Gate Rd, Warwick, RI 02886For SaleMLS ID #1420355, Slocum Home Team, eXp Realty. StateWide MLS RI
- $149,0002 bd1 ba732 sqft3 Lane #7, Coventry, RI 02816For SaleMLS ID #1417646, Deborah Houghton, RE/MAX Preferred. StateWide MLS RI
- $159,7002 bd1 ba728 sqft20 Lane #7, Coventry, RI 02816For SaleMLS ID #1421288, Christine DiNardi, RI Real Estate Services. StateWide MLS RI
- $100,0002 bd2 ba932 sqft14 Gooseberry Hl, Charlestown, RI 02813For SaleMLS ID #1423219, Brianna Bienkiewicz, Century 21 Guardian Realty. StateWide MLS RI
- $159,0003 bd2 ba900 sqft31 Foxtrot Dr, Charlestown, RI 02813For SaleMLS ID #1414816, Michelle Drinkwine, Lock and Key Realty, Inc. StateWide MLS RI
- $225,0003 bd1 ba1.2k sqft24 Colorado St, Coventry, RI 02816For SaleMLS ID #1422455, Lauren Fortini, Century 21 Envoy. StateWide MLS RI
- $209,9002 bd1 ba614 sqft165 Canfield Ave, Warwick, RI 02889New ConstructionMLS ID #1422320, Tammy Pelletier, REMAX Revolution. StateWide MLS RI
