Amazing Turn-Key 3 bedroom, 2 bath home on 3.04 Acres!! Kitchen has new granite countertops with plenty of counter space and cabinets for storage. The large Primary bedroom has a walk in closet and access to the deck and above ground swimming pool for those hot days when you want to cool off. The back patio off the deck area is a great place to BBQ and for entertaining or just to relax! Heating is propane forced air or on those cold winter days you can use the oil stove to cozy up too. Laundry room has a utility sink, storage, and an area the you can use as a desk or arts and crafts. Most of the interior has been painted recently. The open style floor plan has a spacious living room with large windows, dining area has sliding glass doors going onto a covered tiled patio where you can relax and enjoy the views of the mountains or just enjoy the beautiful landscaped oasis. The attached 2 car garage, covered R.V. Parking, and the storage container that has been made into a workshop with a window, power and ventilation is perfect for outdoor storage needs. For guests that may want to come and stay there are two 30 amp R.V. hook-ups. New propane 50 gallon hot water heater was installed in 2023 and hot water heater has a circulating pump which supplies hot water faster. A must see!!
Sold for $399,900
Tax assessed value
$399,900
465-800 Leone Ln, Janesville, CA 96114
3beds
1,684sqft
Single Family Residence
Built in 1999
3.04 Acres Lot
$431,600 Zestimate®
$237/sqft
$2,065 Estimated rent
Home value
$431,600
$410,000 - $453,000
$2,065/mo
Zestimate® history
Owner options
List your home for rent
$2,065/mo
Rent Zestimate®
Find your next renter with Zillow Rental Manager. Plus, with online applications, you can quickly screen prospective tenants – for free.
$2,065/mo
Rent Zestimate®
Refinance and save
$2,517/mo
Est. payment
Refinancing to a lower rate could help reduce your monthly payments and save thousands over the life of the loan.
$2,517/mo
Est. payment
Explore your selling options
Work with a Zillow partner agent
Leverage their expertise and Zillow's premium Showcase listings to get your home seen by more buyers.
Get startedList with your own agent
Get your home in front of millions of buyers by listing it on Zillow.
Learn how to do itSell it yourself
Take full control of how buyers see your home on Zillow by listing For Sale by Owner (FSBO).
List your homeWhat's special
Zillow last checked:
Listing updated:
Listed by:
Brandi Hadley,
SMITH PROPERTIES
Bought with:
SMITH PROPERTIES
Source: Lassen MLS,MLS#: 202400359
Facts & features
Interior
Bedrooms & bathrooms
- Bedrooms: 3
- Bathrooms: 2
- Full bathrooms: 2
Rooms
- Room types: Dining Area, Living Room
Heating
- Propane, Oil, Oil/Kerosene, Forced Air
Cooling
- Central Air
Appliances
- Included: Dishwasher, Refrigerator, Gas Range, Microwave, Washer, Dryer, Electric Oven, Water Heater
- Laundry: Laundry Room
Features
- New Paint, Ceiling Fan(s), Walk-In Closet(s)
- Flooring: Tile, Laminate
- Windows: Double Pane Windows, Vinyl Clad
- Has fireplace: No
Interior area
- Total structure area: 1,684
- Total interior livable area: 1,684 sqft
Property
Parking
- Total spaces: 2
- Parking features: Attached, Garage Door Opener, RV Access/Parking
- Attached garage spaces: 2
Features
- Levels: One
- Stories: 1
- Patio & porch: Covered, Deck
- Exterior features: Horses Allowed, Garden, Lighting
- Has private pool: Yes
- Pool features: Above Ground
- Fencing: Partial
- Has view: Yes
Lot
- Size: 3.04 Acres
- Features: Views, Sprinklers In Front
- Residential vegetation: Wooded
Details
- Additional structures: Outbuilding
- Parcel number: 129450057000
- Zoning: A-2-B-4
- Horses can be raised: Yes
Construction
Type & style
- Home type: SingleFamily
- Property subtype: Single Family Residence
Materials
- Frame, Wood Siding, Cement Board
- Foundation: Concrete Perimeter
- Roof: Metal
Condition
- New construction: No
- Year built: 1999
Utilities & green energy
- Electric: REA
- Gas: Leased Tank, STAUB Energy
- Sewer: Septic Tank
- Water: Well
Community & HOA
Community
- Security: Smoke Detector(s)
- Subdivision: CA
Location
- Region: Janesville
Financial & listing details
- Price per square foot: $237/sqft
- Tax assessed value: $399,900
- Annual tax amount: $4,054
- Date on market: 7/23/2024
- Cumulative days on market: 50 days
- Listing agreement: Exclusive
- Listing terms: Cash To New Loan
- Road surface type: Unimproved
Price history
| Date | Event | Price |
|---|---|---|
| 9/11/2024 | Sold | $399,900$237/sqft |
Source:  Lassen MLS #202400359 Report a problem Lassen MLS #202400359 Report a problem | ||
| 7/28/2024 | Pending sale | $399,900$237/sqft |
Source: Lassen MLS #202400359 Report a problem | ||
| 7/23/2024 | Listed for sale | $399,900+6.6%$237/sqft |
Source: Lassen MLS #202400359 Report a problem | ||
| 12/29/2020 | Sold | $375,000$223/sqft |
Source: Lassen MLS #202000350 Report a problem | ||
| 10/1/2020 | Price change | $375,000-2.6%$223/sqft |
Source: TOWN & COUNTRY REAL ESTATE #202000350 Report a problem | ||
| 9/18/2020 | Price change | $385,000-1.3%$229/sqft |
Source: TOWN & COUNTRY REAL ESTATE #202000350 Report a problem | ||
| 7/30/2020 | Listed for sale | $390,000+78.5%$232/sqft |
Source: TOWN & COUNTRY REAL ESTATE #202000350 Report a problem | ||
| 10/20/2003 | Sold | $218,500+17.8%$130/sqft |
Source: Public Record Report a problem | ||
| 5/19/2003 | Sold | $185,500$110/sqft |
Source: Public Record Report a problem | ||
Public tax history
| Year | Property taxes | Tax assessment |
|---|---|---|
| 2025 | $4,054 +2.9% | $399,900 +0.5% |
| 2024 | $3,940 +2% | $397,952 +2% |
| 2023 | $3,862 +2% | $390,150 +2% |
| 2022 | $3,785 -1.2% | $382,500 +2% |
| 2021 | $3,830 +32.7% | $375,000 +31.2% |
| 2020 | $2,886 +4.2% | $285,910 +5.9% |
| 2019 | $2,770 +3.7% | $270,000 +3.8% |
| 2018 | $2,672 +12.3% | $260,000 +10.6% |
| 2017 | $2,379 +1.4% | $235,000 +1.8% |
| 2016 | $2,346 +10.6% | $230,776 +10% |
| 2015 | $2,121 +6% | $209,797 +6% |
| 2014 | $2,002 | $197,923 +6% |
| 2013 | -- | $186,721 -10% |
| 2012 | -- | $207,466 -15% |
| 2011 | -- | $244,077 +0.8% |
| 2010 | -- | $242,254 -0.2% |
| 2009 | -- | $242,830 +2% |
| 2008 | -- | $238,070 +2% |
| 2007 | -- | $233,403 +2% |
| 2006 | -- | $228,827 +2.7% |
| 2005 | -- | $222,870 +2% |
| 2004 | -- | $218,500 +38.5% |
| 2003 | -- | $157,807 +4% |
| 2001 | -- | $151,682 |
Find assessor info on the county website
Neighborhood: 96114
Nearby homes
- $359,7003 bd2 ba1.7k sqft465-775 Leone Ln, Janesville, CA 96114Off Market
- $356,3003 bd2 ba1.7k sqft465-775 Leone Ln, Janesville, CA 96114Off Market
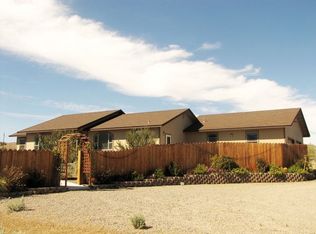
- $275,4003 bd2 ba2k sqft713-490 Easy St, Janesville, CA 96114Off Market
- $484,7003 bd2 ba2k sqft465-675 Leone Ln, Janesville, CA 96114Off Market
- $256,2003 bd2 ba1.1k sqft713-725 Byers Pass Rd, Janesville, CA 96114Off Market
- $287,0003 bd2 ba1.5k sqft713-550 Applegate Ln, Janesville, CA 96114Off Market
- $365,0003 bd2 ba1.6k sqft466-115 Byers Pass Rd, Janesville, CA 96114For Sale
- $177,9003 bd2 ba1.4k sqft713-435 Sunnyside Rd, Janesville, CA 96114Off Market
Nearby schools
GreatSchools rating
- 7/10Janesville Elementary SchoolGrades: K-8Distance: 2.6 mi
- 4/10Lassen High SchoolGrades: 9-12Distance: 11.4 mi
Schools provided by the listing agent
- Elementary: Johnstonvl
- Middle: Johnstonvl
- High: Johnstonvl
Source: Lassen MLS. This data may not be complete. We recommend contacting the local school district to confirm school assignments for this home.


Get pre-qualified for a loan
At Zillow Home Loans, we can pre-qualify you in as little as 5 minutes with no impact to your credit score.An equal housing lender. NMLS #10287.
- California
- Lassen County
- Janesville
- 96114
- 465-800 Leone Ln
Nearby cities
Nearby zip codes
Other Janesville Topics
