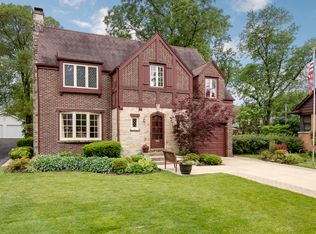
Welcome home to a place where memories were made and new ones are waiting to begin. Built in 1950 and lovingly cared for, this four-bedroom home offers timeless character, thoughtful space, and a location that's hard to beat - just blocks from downtown Glen Ellyn. Inside, you'll find generous living areas, four comfortable bedrooms, and a finished basement that easily adapts to today's needs. The home has been well maintained over the years and presents a wonderful opportunity to refresh and personalize at your own pace. Outside, the spacious yard invites everything from weekend gatherings to quiet mornings with coffee, offering room to grow, garden, and unwind. This is more than a house; it's an opportunity to create a home that feels entirely your own. Don't miss it!
Closed
$750,000
465 Arlington Ave, Glen Ellyn, IL 60137
4beds
2,141sqft
Single Family Residence
Built in 1950
0.27 Acres Lot
$768,800 Zestimate®
$350/sqft
$4,643 Estimated rent
Home value
$768,800
$707,000 - $838,000
$4,643/mo
Zestimate® history
Owner options
List your home for rent
$4,643/mo
Rent Zestimate®
Find your next renter with Zillow Rental Manager. Plus, with online applications, you can quickly screen prospective tenants – for free.
$4,643/mo
Rent Zestimate®
Refinance and save
$4,377/mo
Est. payment
Refinancing to a lower rate could help reduce your monthly payments and save thousands over the life of the loan.
$4,377/mo
Est. payment
Explore your selling options
Work with a Zillow partner agent
Leverage their expertise and Zillow's premium Showcase listings to get your home seen by more buyers.
Get startedList with your own agent
Get your home in front of millions of buyers by listing it on Zillow.
Learn how to do itSell it yourself
Take full control of how buyers see your home on Zillow by listing For Sale by Owner (FSBO).
List your homeWhat's special
Finished basementFour comfortable bedroomsSpacious yardFour-bedroom homeTimeless character
Zillow last checked:
Listing updated:
Listed by:
Margaret Giffin 312-215-2255,
Keller Williams Premiere Properties,
Margaret Hamilton, CSC 630-253-9225,
Keller Williams Premiere Properties
Bought with:
Charles McCann
Keller Williams Premiere Properties
Source: MRED as distributed by MLS GRID,MLS#: 12552404
Facts & features
Interior
Bedrooms & bathrooms
- Bedrooms: 4
- Bathrooms: 3
- Full bathrooms: 3
Rooms
- Room types: Enclosed Porch, Recreation Room, Other Room
Primary bedroom
- Features: Bathroom (Full)
- Level: Second
- Area: 208 Square Feet
- Dimensions: 16X13
Bedroom 2
- Level: Second
- Area: 143 Square Feet
- Dimensions: 13X11
Bedroom 3
- Level: Second
- Area: 140 Square Feet
- Dimensions: 14X10
Bedroom 4
- Level: Main
- Area: 99 Square Feet
- Dimensions: 9X11
Dining room
- Level: Main
- Area: 176 Square Feet
- Dimensions: 11X16
Enclosed porch
- Level: Main
- Area: 210 Square Feet
- Dimensions: 14X15
Family room
- Level: Main
- Area: 315 Square Feet
- Dimensions: 15X21
Kitchen
- Level: Main
- Area: 126 Square Feet
- Dimensions: 18X7
Laundry
- Level: Basement
- Area: 396 Square Feet
- Dimensions: 11X36
Living room
- Level: Main
- Area: 378 Square Feet
- Dimensions: 18X21
Other
- Level: Basement
- Area: 240 Square Feet
- Dimensions: 16X15
Recreation room
- Level: Basement
- Area: 234 Square Feet
- Dimensions: 18X13
Heating
- Natural Gas
Cooling
- Central Air
Features
- Basement: Partially Finished,Full
- Number of fireplaces: 2
- Fireplace features: Family Room, Living Room
Interior area
- Total structure area: 0
- Total interior livable area: 2,141 sqft
Property
Parking
- Total spaces: 1
- Parking features: Yes, Garage Owned, Attached, Garage
- Attached garage spaces: 1
Accessibility
- Accessibility features: No Disability Access
Features
- Stories: 2
Lot
- Size: 0.27 Acres
Details
- Additional parcels included: 0514126003
- Parcel number: 0514126004
- Special conditions: None
Construction
Type & style
- Home type: SingleFamily
- Property subtype: Single Family Residence
Materials
- Brick, Cedar
Condition
- New construction: No
- Year built: 1950
Utilities & green energy
- Electric: Circuit Breakers
- Sewer: Public Sewer
- Water: Lake Michigan
Community & HOA
HOA
- Services included: None
Location
- Region: Glen Ellyn
Financial & listing details
- Price per square foot: $350/sqft
- Tax assessed value: $191,032
- Annual tax amount: $13,693
- Date on market: 1/29/2026
- Listing terms: Conventional
- Ownership: Fee Simple
Price history
| Date | Event | Price |
|---|---|---|
| 2/26/2026 | Sold | $750,000$350/sqft |
Source:  MRED as distributed by MLS GRID #12552404 Report a problem MRED as distributed by MLS GRID #12552404 Report a problem | ||
| 2/4/2026 | Contingent | $750,000$350/sqft |
Source: MRED as distributed by MLS GRID #12552404 Report a problem | ||
| 1/29/2026 | Listed for sale | $750,000$350/sqft |
Source: MRED as distributed by MLS GRID #12552404 Report a problem | ||
Public tax history
| Year | Property taxes | Tax assessment |
|---|---|---|
| 2024 | $12,505 +5.1% | $191,032 +8.6% |
| 2023 | $11,900 +2.4% | $175,840 +5.8% |
| 2022 | $11,619 +4.1% | $166,180 +2.4% |
| 2021 | $11,166 +2.1% | $162,240 +0.9% |
| 2020 | $10,942 +2.4% | $160,730 +2.7% |
| 2019 | $10,688 -1.3% | $156,490 -0.5% |
| 2018 | $10,831 +1.6% | $157,270 +3.8% |
| 2017 | $10,656 -1.2% | $151,470 +4.2% |
| 2016 | $10,782 +0.4% | $145,420 +4.8% |
| 2015 | $10,737 +17.9% | $138,730 +20.2% |
| 2014 | $9,110 +2.7% | $115,450 -0.3% |
| 2013 | $8,871 +1.7% | $115,800 -4.1% |
| 2012 | $8,723 +6.9% | $120,740 -6.4% |
| 2011 | $8,159 -3.7% | $128,947 -9% |
| 2010 | $8,470 +3.6% | $141,700 -3.7% |
| 2009 | $8,180 +1.7% | $147,220 |
| 2008 | $8,045 +3.7% | $147,220 +4.8% |
| 2007 | $7,754 -3.3% | $140,480 +1.4% |
| 2006 | $8,021 +4.8% | $138,530 +7.1% |
| 2005 | $7,652 +3.4% | $129,350 +7.3% |
| 2004 | $7,403 +4.4% | $120,550 +8.4% |
| 2003 | $7,089 +10.8% | $111,210 +12% |
| 2002 | $6,399 +5.1% | $99,290 +7.5% |
| 2001 | $6,090 +4.1% | $92,360 +5.1% |
| 2000 | $5,849 | $87,880 |
Find assessor info on the county website
Neighborhood: 60137
Nearby homes
- $16,622-- bd-- ba-- sqft465 Arlington Ave, Glen Ellyn, IL 60137Off Market
- $623,000-- bd1 ba1.5k sqft235 Sunset Ave, Glen Ellyn, IL 60137Off Market
- $14,916-- bd-- ba-- sqft235 Sunset Ave, Glen ellyn, IL 60137Off Market
- $942,4003 bd3 ba2.3k sqft469 Arlington Ave, Glen Ellyn, IL 60137Off Market
- $1,157,5004 bd3 ba2k sqft221 Sunset Ave, Glen Ellyn, IL 60137Off Market
- $916,400-- bd1 ba2.1k sqft473 Arlington Ave, Glen Ellyn, IL 60137Off Market
- $615,200-- bd1 ba1.4k sqft470 Arlington Ave, Glen Ellyn, IL 60137Off Market
- $1,034,1004 bd3 ba2k sqft477 Arlington Ave, Glen Ellyn, IL 60137Off Market
Nearby schools
GreatSchools rating
- 9/10Abraham Lincoln Elementary SchoolGrades: K-5Distance: 0.2 mi
- 10/10Hadley Junior High SchoolGrades: 6-8Distance: 1.1 mi
- 7/10Glenbard West High SchoolGrades: 9-12Distance: 0.9 mi
Schools provided by the listing agent
- Elementary: Lincoln Elementary School
- Middle: Hadley Junior High School
- High: Glenbard West High School
- District: 41
Source: MRED as distributed by MLS GRID. This data may not be complete. We recommend contacting the local school district to confirm school assignments for this home.
Get a cash offer in 3 minutes
Find out how much your home could sell for in as little as 3 minutes with a no-obligation cash offer.
Estimated market value
$768,800
Get a cash offer in 3 minutes
Find out how much your home could sell for in as little as 3 minutes with a no-obligation cash offer.
Estimated market value
$768,800
- Illinois
- DuPage County
- Glen Ellyn
- 60137
- 465 Arlington Ave
Nearby cities
Nearby zip codes
Other Glen Ellyn Topics
