COUNTRY LIVING WITH PRIVACY AND CONVENIENCE! Situated on 5 rural acres, this well-maintained 3-bedroom, 2-full-bath home offers a spacious backyard, wooded boundaries for privacy, and plenty of room to enjoy the outdoors. The open-concept living room, kitchen, and dining area creates a comfortable space for everyday living and entertaining. The primary bedroom features an ensuite bathroom, while the covered deck provides the perfect spot to relax and take in the peaceful views of the back field and surrounding woodline.
Energy efficiency and year-round comfort are enhanced by a propane forced-hot-air furnace with insulated skirting, plus a heat pump offering additional heat in the colder months and air conditioning during warmer weather. Storage and workspace are abundant with a large shed and an oversized workshop equipped with its own electrical panel. The property also features a circle driveway and established apple trees.
Located just minutes from downtown Hartland, you'll have easy access to the pristine waters of Great Moose Lake, The Narrows, and Sebasticook Lake. Outdoor enthusiasts will appreciate the nearby multi-use trail systems for ATV and snowmobile riding. For shopping, dining, and everyday services, Newport is only 15 minutes away.
Come and explore the possibilities!
Active
$150,000
465 Athens Road, Hartland, ME 04943
3beds
990sqft
Single Family Residence
Built in 2016
5 Acres Lot
$-- Zestimate®
$152/sqft
$-- HOA
What's special
Spacious backyardLarge shedWooded boundaries for privacyPropane forced-hot-air furnaceEstablished apple treesCircle driveway
- 3 days |
- 605 |
- 72 |
Likely to sell faster than
Zillow last checked:
Listing updated:
Listed by:
Palmer Realty Group 800-988-3055
Source: Maine Listings,MLS#: 1677137
Facts & features
Interior
Bedrooms & bathrooms
- Bedrooms: 3
- Bathrooms: 2
- Full bathrooms: 2
Primary bedroom
- Features: Closet, Full Bath
- Level: First
- Area: 136.62 Square Feet
- Dimensions: 11.08 x 12.33
Bedroom 1
- Features: Closet
- Level: First
- Area: 59.76 Square Feet
- Dimensions: 8.75 x 6.83
Bedroom 2
- Features: Closet
- Level: First
- Area: 97.47 Square Feet
- Dimensions: 9.67 x 10.08
Kitchen
- Features: Eat-in Kitchen, Kitchen Island, Pantry
- Level: First
- Area: 84.72 Square Feet
- Dimensions: 9.08 x 9.33
Living room
- Level: First
- Area: 185.94 Square Feet
- Dimensions: 15.08 x 12.33
Heating
- Forced Air, Heat Pump
Cooling
- Heat Pump
Appliances
- Included: Dishwasher, Dryer, Gas Range, Refrigerator, Washer
Features
- 1st Floor Bedroom, 1st Floor Primary Bedroom w/Bath, Bathtub, Pantry, Shower
- Flooring: Vinyl
- Has fireplace: No
Interior area
- Total structure area: 990
- Total interior livable area: 990 sqft
- Finished area above ground: 990
- Finished area below ground: 0
Property
Parking
- Parking features: Gravel, 5 - 10 Spaces, On Site
Features
- Patio & porch: Deck
- Has view: Yes
- View description: Fields, Trees/Woods
Lot
- Size: 5 Acres
- Features: Near Town, Rural, Level, Open Lot, Pasture, Rolling Slope, Wooded
Details
- Additional structures: Outbuilding, Shed(s)
- Parcel number: HRLNM010L018
- Zoning: Residential
- Other equipment: Internet Access Available
Construction
Type & style
- Home type: SingleFamily
- Architectural style: Ranch
- Property subtype: Single Family Residence
Materials
- Mobile, Vinyl Siding
- Foundation: Slab
- Roof: Metal,Shingle
Condition
- Year built: 2016
Utilities & green energy
- Electric: Circuit Breakers
- Sewer: Private Sewer, Septic Tank
- Water: Private, Well
Community & HOA
Location
- Region: Hartland
Financial & listing details
- Price per square foot: $152/sqft
- Tax assessed value: $74,020
- Annual tax amount: $1,221
- Date on market: 8/20/2026
- Road surface type: Paved
- Body type: Single Wide
Estimated market value
Not available
Estimated sales range
Not available
Not available
Price history
| Date | Event | Price |
|---|---|---|
| 8/20/2026 | Listed for sale | $150,000+74.4%$152/sqft |
Source:  Maine Listings #1677137 Report a problem Maine Listings #1677137 Report a problem | ||
| 6/29/2018 | Sold | $86,000$87/sqft |
Source: Maine Listings #1348893 Report a problem | ||
Public tax history
| Year | Property taxes | Tax assessment |
|---|---|---|
| 2024 | $1,147 +2.1% | $74,020 +16.4% |
| 2023 | $1,123 -5.1% | $63,600 +11.9% |
| 2022 | $1,183 -4.5% | $56,860 +0% |
| 2021 | $1,239 -1.8% | $56,840 0% |
| 2020 | $1,262 +2.1% | $56,860 +3.9% |
| 2019 | $1,236 | $54,700 |
| 2018 | $1,236 +76.8% | $54,700 +76.9% |
| 2017 | $699 +22.2% | $30,930 |
| 2016 | $572 +108.8% | $30,930 +114.8% |
| 2015 | $274 +3% | $14,400 |
| 2014 | $266 | $14,400 |
Find assessor info on the county website
Monthly payment
Est. payment
Payment breakdown
Explore the cost of this home by adjusting the details. Changes won't be saved.Climate risks
Neighborhood: 04943
Nearby schools
GreatSchools rating
- 3/10Somerset Elementary SchoolGrades: PK-4Distance: 2.1 mi
- 3/10Nokomis Regional Middle SchoolGrades: 5-8Distance: 9.5 mi
- 5/10Nokomis Regional High SchoolGrades: 9-12Distance: 9.5 mi
- $168,490-- bd-- ba-- sqft459 Athens Rd, Hartland, ME 04943Off Market
- $53,780-- bd-- ba-- sqft403 Athens Rd, Hartland, ME 04943Off Market
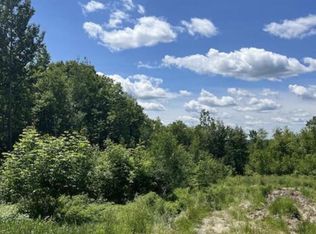
- $34,0005.1 acres60 Vigue Rd, Hartland, ME 04943Sold
- $49,860-- bd-- ba-- sqft375 Athens Rd, Hartland, ME 04943Off Market
- $64,750-- bd-- ba-- sqft375 Athens Rd, Hartland, ME 04943Off Market
- $85,720-- bd-- ba-- sqft1846 Athens Rd, Hartland, ME 04943Off Market
- $84,790-- bd-- ba-- sqft1671 Athens Rd, Hartland, ME 04943Off Market
- $124,770-- bd-- ba-- sqft644 Athens Rd, Hartland, ME 04943Off Market
A local agent can set up tours, give advice and negotiate with sellers.
Similar homes
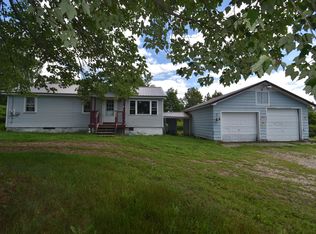
- $149,9003 bd1 ba988 sqft975 Beans Corner Road, Hartland, ME 04943Active
 MLS ID #1668033, Better Homes & Gardens Real Estate/The Masiello Group. Maine Listings
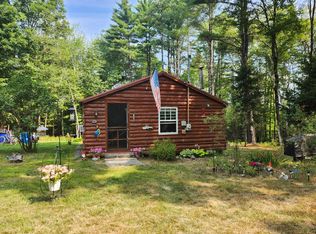
 - $139,9002 bd1 ba576 sqft431 Huff Hill Road, Hartland, ME 04943Active
 MLS ID #1663472, Realty of Maine. Maine Listings
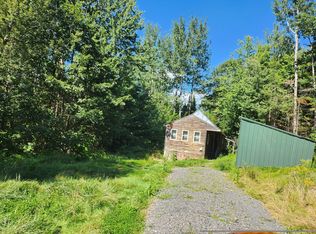
 - $225,0002 bd1 ba832 sqft937 Athens Road, Hartland, ME 04943Active
 MLS ID #1677221, Realty of Maine. Maine Listings
 - $145,0003 bd2 ba1.2k sqft72 North Street, Hartland, ME 04943Active
 MLS ID #1664677, Harris Real Estate. Maine Listings
 - $149,9003 bd1 ba1.1k sqft195 Estes Avenue, Palmyra, ME 04965ActiveMLS ID #1676735, EXP Realty. Maine Listings
- $139,9004 bd2 ba1.4k sqft81 Porter Road, Skowhegan, ME 04976ActiveMLS ID #1677491, Sell Your Home Services. Maine Listings
- $199,0003 bd1 ba1.2k sqft20 Burton Street, Hartland, ME 04943ActiveMLS ID #1673814, Allied Realty. Maine Listings
- $199,9003 bd2 ba1.2k sqft263 W Ridge Road, Cornville, ME 04976ActiveMLS ID #1676805, Real Broker. Maine Listings
- $129,9003 bd1 ba924 sqft854 Higgins Road, Pittsfield, ME 04967ActiveMLS ID #1660136, Berkshire Hathaway HomeServices Northeast Real Estate. Maine Listings
- $155,0003 bd2 ba1k sqft193 Elm Street, Newport, ME 04953ActiveMLS ID #1675665, McBrien Real Estate Company. Maine Listings
- $155,0003 bd1 ba852 sqft68 & 71 Salmon Road, Madison, ME 04950ActiveMLS ID #1674891, Allied Realty. Maine Listings
- $169,0002 bd1 ba896 sqft154 Main Street, Palmyra, ME 04965ActiveMLS ID #1640271, Realty of Maine. Maine Listings
- $120,0003 bd1 ba1.2k sqft88 Condon Road, Plymouth, ME 04969ActiveMLS ID #1673510, Beal Realty. Maine Listings
- $199,9002 bd-- ba720 sqftM10 L20 Judkins Road, Harmony, ME 04942ActiveMLS ID #1667349, Whittemore's Real Estate. Maine Listings
- $--3 bd1 ba1k sqft72 Greeley Rd, Garland, ME 04939AuctionServiceLink Auction
- $139,9001 bd1 ba980 sqft296 Laing Hill Road, Palmyra, ME 04965ActiveMLS ID #1647403, Trundy & Company Real Estate. Maine Listings
- $75,0003 bd1 ba1.3k sqft115 Sawyer Road, Plymouth, ME 04969ActiveMLS ID #1676611, Better Homes & Gardens Real Estate/The Masiello Group. Maine Listings
- $225,0002 bd1 ba550 sqft271 Bigelow Road, Saint Albans, ME 04971ActiveMLS ID #1665760, Better Homes & Gardens Real Estate/The Masiello Group. Maine Listings
- $210,0002 bd1 ba606 sqft3 Gray Road, Harmony, ME 04942ActiveMLS ID #1667277, Realty of Maine. Maine Listings
- $149,9002 bd1 ba700 sqft144 Washington Street, Pittsfield, ME 04967ActiveMLS ID #1667483, RE/MAX Infinity. Maine Listings
