Discover this exceptional colonial home in the heart of Severna Park, set on a corner lot of over 1/3 of an acre. The home exudes warmth and style, starting with the hardwood floors that flow throughout the main level. Gather in the inviting family room, complete with a natural gas fireplace accented by a striking stone hearth. Work from home in the private office/study, or unwind in the sun-soaked sunroom, which offers tranquil views of the expansive backyard through a grand palladium window. The gourmet kitchen is designed for both function and luxury, featuring granite countertops, stainless steel appliances, a natural gas range, a spacious island, and a butler's pantry equipped with a high-end Thermador dual temperature wine refrigerator. Upstairs, you’ll find four spacious bedrooms, a convenient laundry room, and a luxurious owner’s suite with two walk-in closets, a soaking tub, a separate shower, and dual sinks. The basement offers endless possibilities, with drywalled ceilings, painted floors, a full bath rough-in, and a walk-up exit to the backyard—ready for your custom finishing touches. Outside, the private, fenced backyard is perfect for entertaining, complete with a large concrete paver patio, built-in fire pit, and sitting wall. The front yard is equally impressive, featuring beautifully crafted concrete paver landscaping walls that enhance the entrance. This home also includes a two-car garage and a spacious driveway, offering plenty of parking and convenience.
Sold for $820,000
$820,000
465 Bendale Dr, Severna Park, MD 21146
5beds
3,846sqft
Single Family Residence
Built in 2014
0.31 Acres Lot
$887,300 Zestimate®
$213/sqft
$4,489 Estimated rent
Home value
$887,300
$843,000 - $932,000
$4,489/mo
Zestimate® history
Owner options
List your home for rent
$4,489/mo
Rent Zestimate®
Find your next renter with Zillow Rental Manager. Plus, with online applications, you can quickly screen prospective tenants – for free.
$4,489/mo
Rent Zestimate®
Refinance and save
$4,985/mo
Est. payment
Refinancing to a lower rate could help reduce your monthly payments and save thousands over the life of the loan.
$4,985/mo
Est. payment
Explore your selling options
Work with a Zillow partner agent
Leverage their expertise and Zillow's premium Showcase listings to get your home seen by more buyers.
Get startedList with your own agent
Get your home in front of millions of buyers by listing it on Zillow.
Learn how to do itSell it yourself
Take full control of how buyers see your home on Zillow by listing For Sale by Owner (FSBO).
List your homeWhat's special
Zillow last checked:
Listing updated:
Listed by:
Jonah Taylor 616-405-4337,
Keller Williams Realty Centre,
Listing Team: The Smart Move Group
Bought with:
Lizabeth O'Dell, 669059
Long & Foster Real Estate, Inc.
Source: Bright MLS,MLS#: MDAA2092544
Facts & features
Interior
Bedrooms & bathrooms
- Bedrooms: 5
- Bathrooms: 4
- Full bathrooms: 3
- 1/2 bathrooms: 1
- Main level bathrooms: 1
Basement
- Area: 1342
Heating
- Heat Pump, Electric
Cooling
- Central Air, Electric
Appliances
- Included: Stainless Steel Appliance(s), Washer, Dryer, Disposal, Dishwasher, Microwave, Exhaust Fan, Ice Maker, Refrigerator, Oven/Range - Gas, Electric Water Heater
- Laundry: Upper Level, Washer In Unit, Dryer In Unit
Features
- Upgraded Countertops, Recessed Lighting, Ceiling Fan(s), Crown Molding, Chair Railings, Primary Bath(s), Dining Area, Family Room Off Kitchen, Formal/Separate Dining Room, Kitchen Island, Pantry, Walk-In Closet(s)
- Flooring: Hardwood, Carpet, Wood
- Basement: Finished
- Number of fireplaces: 1
- Fireplace features: Gas/Propane
Interior area
- Total structure area: 3,846
- Total interior livable area: 3,846 sqft
- Finished area above ground: 2,504
- Finished area below ground: 1,342
Property
Parking
- Total spaces: 6
- Parking features: Garage Faces Front, Garage Door Opener, Attached, On Street, Driveway, Off Street
- Attached garage spaces: 2
- Uncovered spaces: 4
Accessibility
- Accessibility features: None
Features
- Levels: Three
- Stories: 3
- Pool features: None
- Fencing: Wood,Privacy,Full
Lot
- Size: 0.31 Acres
Details
- Additional structures: Above Grade, Below Grade
- Parcel number: 020300090233384
- Zoning: RES
- Special conditions: Standard
Construction
Type & style
- Home type: SingleFamily
- Architectural style: Craftsman
- Property subtype: Single Family Residence
Materials
- Stone, Vinyl Siding
- Foundation: Permanent
- Roof: Architectural Shingle
Condition
- Excellent,Very Good
- New construction: No
- Year built: 2014
Utilities & green energy
- Sewer: Public Sewer
- Water: Public
Community & HOA
Community
- Subdivision: Bendale
HOA
- Has HOA: No
Location
- Region: Severna Park
Financial & listing details
- Price per square foot: $213/sqft
- Tax assessed value: $626,100
- Annual tax amount: $7,069
- Date on market: 8/30/2024
- Listing agreement: Exclusive Right To Sell
- Exclusions: Book Shelves In Office, Media Center In Living Room, Ceiling Fan In Owner's Suite
- Ownership: Fee Simple
Price history
| Date | Event | Price |
|---|---|---|
| 10/16/2024 | Sold | $820,000-3.5%$213/sqft |
Source:  Bright MLS #MDAA2092544 Report a problem Bright MLS #MDAA2092544 Report a problem | ||
| 9/13/2024 | Pending sale | $850,000$221/sqft |
Source: Bright MLS #MDAA2092544 Report a problem | ||
| 8/30/2024 | Listed for sale | $850,000+34.9%$221/sqft |
Source: Bright MLS #MDAA2092544 Report a problem | ||
| 12/7/2020 | Sold | $630,000+1.6%$164/sqft |
Source: Public Record Report a problem | ||
| 9/29/2020 | Pending sale | $620,000$161/sqft |
Source: Redfin Corp #MDAA447116 Report a problem | ||
| 9/18/2020 | Listed for sale | $620,000+12.9%$161/sqft |
Source: Bright MLS #MDAA447116 Report a problem | ||
| 12/31/2019 | Listing removed | $2,950$1/sqft |
Source: Owner Report a problem | ||
| 11/29/2019 | Listed for rent | $2,950$1/sqft |
Source: Owner Report a problem | ||
| 11/5/2014 | Sold | $549,000-2.3%$143/sqft |
Source: Public Record Report a problem | ||
| 5/16/2014 | Listing removed | $562,000$146/sqft |
Source: Sturbridge Homes Report a problem | ||
| 4/10/2014 | Listed for sale | $562,000+269.7%$146/sqft |
Source: Sturbridge Homes Report a problem | ||
| 4/9/2014 | Sold | $152,000$40/sqft |
Source: Public Record Report a problem | ||
Public tax history
| Year | Property taxes | Tax assessment |
|---|---|---|
| 2025 | $7,874 +14.9% | $674,933 +7.8% |
| 2024 | $6,856 +2.5% | $626,100 +2.2% |
| 2023 | $6,689 +6.9% | $612,533 +2.3% |
| 2022 | $6,259 +2.3% | $598,967 +2.3% |
| 2021 | $6,117 +0.8% | $585,400 +0.9% |
| 2020 | $6,067 +0.8% | $580,000 -0.9% |
| 2019 | $6,016 +4.2% | $585,400 +2.8% |
| 2018 | $5,772 +1.8% | $569,200 +2.3% |
| 2017 | $5,672 | $556,433 +2.3% |
| 2016 | -- | $543,667 +2.4% |
| 2015 | $733 | $530,900 +271.5% |
| 2014 | -- | $142,900 +4.2% |
| 2013 | -- | $137,100 +4.4% |
| 2012 | -- | $131,300 |
| 2011 | -- | $131,300 |
Find assessor info on the county website
Neighborhood: 21146
Nearby homes
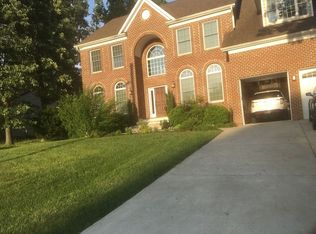
- $941,8005 bd4 ba3.3k sqft463 Bendale Dr, Severna Park, MD 21146Off Market
- $749,0004 bd2 ba2.9k sqft454 Benfield Rd, Severna Park, MD 21146Off Market
- $614,900-- bd2 ba2.1k sqft461 Bendale Dr, Severna Park, MD 21146Off Market
- $719,2004 bd3 ba3.6k sqft450 Benfield Rd, Severna Park, MD 21146Off Market
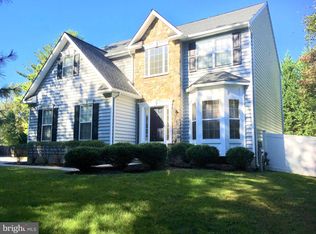
- $1,448,7005 bd4 ba3.7k sqft450 Sackett Ct, Severna Park, MD 21146Off Market
- $543,0008 bd3 ba-- sqft450 Sackett Ct #SEPTEMBER, Severna Park, MD 21146Off Market
- $704,100-- bd2 ba2.8k sqft459 Bendale Dr, Severna Park, MD 21146Off Market
- $1,449,1003 bd4 ba4.2k sqft454 Sackett Ct, Severna Park, MD 21146Off Market
Nearby schools
GreatSchools rating
- 7/10Oak Hill Elementary SchoolGrades: K-5Distance: 0.4 mi
- 10/10Severna Park Middle SchoolGrades: 6-8Distance: 0.7 mi
- 9/10Severna Park High SchoolGrades: 9-12Distance: 1 mi
Schools provided by the listing agent
- Elementary: Oak Hill
- Middle: Severna Park
- High: Severna Park
- District: Anne Arundel County Public Schools
Source: Bright MLS. This data may not be complete. We recommend contacting the local school district to confirm school assignments for this home.
Get a cash offer in 3 minutes
Find out how much your home could sell for in as little as 3 minutes with a no-obligation cash offer.
Estimated market value
$887,300
Get a cash offer in 3 minutes
Find out how much your home could sell for in as little as 3 minutes with a no-obligation cash offer.
Estimated market value
$887,300
- Maryland
- Anne Arundel County
- Severna Park
- 21146
- 465 Bendale Dr
Nearby cities
Nearby zip codes
Other Severna Park Topics
