Situated in the Garin Corners of Brentwood, this 3-bedroom, 2.5-bath home combines 1,741 sq. ft. of living space with a desirable court setting near schools, parks, and everyday amenities. The main level showcases LVP flooring, recessed lighting, and a welcoming living room that flows into the dining area and kitchen with granite counters, stainless appliances, and abundant cabinetry. A spacious family room with an adjacent half bath adds versatility for gatherings, movie nights, or play space. Sliding doors open to a private patio retreat with mature landscaping, ideal for dining or relaxing outdoors. Upstairs, the primary suite includes a walk-in closet, tray ceiling, and a refreshed bath featuring a recently installed shower enclosure and vanity mirror. Two additional bedrooms, a full bath, and a dedicated laundry room complete the upper level. Fresh carpet, modern lighting, and abundant natural light enhance the home throughout. Located in Garin Corners, this home includes HOA-maintained front landscaping, walkability to top-rated Garin Elementary and Edna Hill Middle, with Liberty High nearby. Shopping, dining, parks, Highway 4, and BART are all within easy reach.
Sold for $639,000
$639,000
465 Blue Flax Ct, Brentwood, CA 94513
3beds
1,741sqft
Single Family Residence
Built in 2006
2,613 Square Feet Lot
$635,800 Zestimate®
$367/sqft
$3,139 Estimated rent
Home value
$635,800
$572,000 - $706,000
$3,139/mo
Zestimate® history
Owner options
List your home for rent
$3,139/mo
Rent Zestimate®
Find your next renter with Zillow Rental Manager. Plus, with online applications, you can quickly screen prospective tenants – for free.
$3,139/mo
Rent Zestimate®
Refinance and save
$4,150/mo
Est. payment
Refinancing to a lower rate could help reduce your monthly payments and save thousands over the life of the loan.
$4,150/mo
Est. payment
Explore your selling options
Work with a Zillow partner agent
Leverage their expertise and Zillow's premium Showcase listings to get your home seen by more buyers.
Get startedList with your own agent
Get your home in front of millions of buyers by listing it on Zillow.
Learn how to do itSell it yourself
Take full control of how buyers see your home on Zillow by listing For Sale by Owner (FSBO).
List your homeWhat's special
Modern lightingMature landscapingAbundant natural lightPrivate patio retreatPrimary suiteSpacious family roomKitchen with granite counters
Zillow last checked:
Listing updated:
Listed by:
Renee White DRE #01462315 925-876-2441,
Keller Williams Realty
Bought with:
Michael Young, DRE #02142228
E3 Realty & Loans
Source: CCAR,MLS#: 41111660
Facts & features
Interior
Bedrooms & bathrooms
- Bedrooms: 3
- Bathrooms: 3
- Full bathrooms: 2
- Partial bathrooms: 1
Rooms
- Room types: 0.5 Bath, Main Entry, 3 Bedrooms, 2 Baths, Family Room
Bathroom
- Features: Shower Over Tub, Solid Surface, Tile, Stall Shower, Tub, Updated Baths
Kitchen
- Features: Breakfast Nook, Stone Counters, Dishwasher, Disposal, Gas Range/Cooktop, Microwave, Range/Oven Free Standing
Heating
- Forced Air
Cooling
- Central Air
Appliances
- Included: Dishwasher, Gas Range, Microwave, Free-Standing Range, Gas Water Heater
- Laundry: Laundry Room, Common Area
Features
- Breakfast Nook
- Flooring: Laminate, Carpet
- Has fireplace: No
- Fireplace features: None
Interior area
- Total structure area: 1,741
- Total interior livable area: 1,741 sqft
Property
Parking
- Total spaces: 2
- Parking features: Attached, Direct Access, Side Yard Access
- Attached garage spaces: 2
Accessibility
- Accessibility features: None
Features
- Levels: Two
- Stories: 2
- Pool features: None
- Fencing: Fenced
Lot
- Size: 2,613 Square Feet
- Features: Level, Back Yard, Side Yard
Details
- Parcel number: 0134300490
- Special conditions: Standard
Construction
Type & style
- Home type: SingleFamily
- Architectural style: Contemporary
- Property subtype: Single Family Residence
Materials
- Stucco
- Foundation: Slab
- Roof: Tile
Condition
- Existing
- New construction: No
- Year built: 2006
Utilities & green energy
- Electric: No Solar
- Water: Public
Community & HOA
Community
- Subdivision: Brentwood
HOA
- Has HOA: Yes
- Amenities included: Other
- Services included: Common Area Maint, Management Fee, Reserve Fund
- HOA fee: $100 monthly
- HOA name: Garin Corners Homeowners Association
- HOA phone: 833-462-3627
Location
- Region: Brentwood
Financial & listing details
- Price per square foot: $367/sqft
- Tax assessed value: $670,000
- Annual tax amount: $9,849
- Date on market: 9/15/2025
Price history
| Date | Event | Price |
|---|---|---|
| 11/13/2025 | Sold | $639,000$367/sqft |
Source:  CCAR #41111660 Report a problem CCAR #41111660 Report a problem | ||
| 9/26/2025 | Pending sale | $639,000$367/sqft |
Source: CCAR #41111660 Report a problem | ||
| 9/15/2025 | Listed for sale | $639,000+145.8%$367/sqft |
Source: CCAR #41111660 Report a problem | ||
| 7/28/2019 | Listing removed | $2,395$1/sqft |
Source: Perchak Properties Report a problem | ||
| 7/17/2019 | Listed for rent | $2,395+1.9%$1/sqft |
Source: Perchak Properties Report a problem | ||
| 4/26/2018 | Listing removed | $2,350$1/sqft |
Source: Owner Report a problem | ||
| 4/20/2018 | Listed for rent | $2,350$1/sqft |
Source: Owner Report a problem | ||
| 1/4/2013 | Sold | $260,000$149/sqft |
Source: Public Record Report a problem | ||
Public tax history
| Year | Property taxes | Tax assessment |
|---|---|---|
| 2025 | $9,849 +67.2% | $670,000 +113.5% |
| 2024 | $5,891 +1.7% | $313,883 +2% |
| 2023 | $5,790 +2% | $307,729 +2% |
| 2022 | $5,679 +2.3% | $301,696 +2% |
| 2021 | $5,550 +0.8% | $295,781 +1% |
| 2020 | $5,506 +0.1% | $292,749 +2% |
| 2019 | $5,502 +5.2% | $287,010 +2% |
| 2018 | $5,230 +0.5% | $281,383 +2% |
| 2017 | $5,206 +3.2% | $275,867 +2% |
| 2016 | $5,044 +1.4% | $270,459 +1.5% |
| 2015 | $4,973 | $266,397 +2% |
| 2014 | $4,973 | $261,180 +0.5% |
| 2013 | -- | $260,000 +52.9% |
| 2012 | -- | $170,000 -11.5% |
| 2011 | -- | $192,000 -14.7% |
| 2010 | -- | $225,000 +1.8% |
| 2009 | -- | $221,000 -35.9% |
| 2008 | -- | $345,000 -9.1% |
| 2007 | -- | $379,706 +65.4% |
| 2006 | -- | $229,554 |
Find assessor info on the county website
Neighborhood: 94513
Nearby homes
- $599,9993 bd3 ba1.5k sqft463 Blue Flax Ct, Brentwood, CA 94513For Sale

- $562,5003 bd2 ba1.3k sqft474 Chicory Ct, Brentwood, CA 94513Off Market
- $660,7004 bd2 ba2.1k sqft467 Blue Flax Ct, Brentwood, CA 94513Off Market
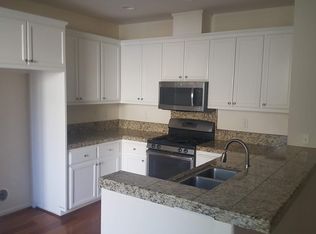
- $619,0003 bd3 ba1.7k sqft472 Chicory Ct, Brentwood, CA 94513Sold

- $533,6003 bd2 ba1.3k sqft464 Blue Flax Ct, Brentwood, CA 94513Off Market
- $543,7003 bd3 ba1.3k sqft461 Blue Flax Ct, Brentwood, CA 94513Off Market
- $585,4003 bd2 ba1.7k sqft462 Blue Flax Ct, Brentwood, CA 94513Off Market
- $703,7005 bd3 ba2.5k sqft476 Chicory Ct, Brentwood, CA 94513Off Market
Nearby schools
GreatSchools rating
- 5/10Garin Elementary SchoolGrades: K-5Distance: 0.3 mi
- 8/10Edna Hill Middle SchoolGrades: 6-8Distance: 0.3 mi
- 7/10Liberty High SchoolGrades: 9-12Distance: 0.7 mi
Schools provided by the listing agent
- District: Brentwood (925) 513-6300
Source: CCAR. This data may not be complete. We recommend contacting the local school district to confirm school assignments for this home.
Get a cash offer in 3 minutes
Find out how much your home could sell for in as little as 3 minutes with a no-obligation cash offer.
Estimated market value
$635,800
Get a cash offer in 3 minutes
Find out how much your home could sell for in as little as 3 minutes with a no-obligation cash offer.
Estimated market value
$635,800
- California
- Contra Costa County
- Brentwood
- 94513
- 465 Blue Flax Ct
Nearby cities
Nearby zip codes
Other Brentwood Topics
