What an incredible rehab in Herons Landing! Soaring cathedral ceilings instantly impress guests from the moment they enter. Upgraded dark mahogany hardwood floors, oversized baseboards, and recessed lighting flow seamlessly around the split staircase. The gas-insert fireplace is clean, efficient, and perfectly complements the surrounding color scheme with white stone stacked all the way up to the 9' ceiling. This is the kitchen you've been waiting for! Stunning custom white shaker cabinets with inset doors, 42' uppers with crown molding, slow-close drawers, matching quartz countertops and backsplash, huge center island, closet pantry, built-in pantry, perfectly matching stainless steel farmhouse sink, pendant lights, hardware, and appliances including double ovens, high end fridge with touchscreen, and exterior hood vent. Use the back room as an office or 5th bedroom, with the adjacent laundry room big enough to potentially become a future full bathroom. Two updated bathrooms share similar white shaker cabinets and quartz countertops. Upstairs the spacious bedrooms boast multiple walk-in closets and all have matching ceiling fans. Dual zoned high efficiency furnaces. New roof and tankless water heater (2023). Kitchen, hallway bathroom, half bathroom, flooring, baseboards, lighting, and fireplace surround (2020). Three front windows will be replaced prior to closing. The homeowners remodeled this home for themselves not expecting to relocate. See the 3D virtual tour!
Closed
Street View
$655,000
465 Blue Heron Cir, Bartlett, IL 60103
5beds
3,759sqft
Single Family Residence
Built in 2007
0.26 Acres Lot
$653,500 Zestimate®
$174/sqft
$4,355 Estimated rent
Home value
$653,500
$621,000 - $686,000
$4,355/mo
Zestimate® history
Owner options
List your home for rent
$4,355/mo
Rent Zestimate®
Find your next renter with Zillow Rental Manager. Plus, with online applications, you can quickly screen prospective tenants – for free.
$4,355/mo
Rent Zestimate®
Refinance and save
$5,113/mo
Est. payment
Refinancing to a lower rate could help reduce your monthly payments and save thousands over the life of the loan.
$5,113/mo
Est. payment
Explore your selling options
Work with a Zillow partner agent
Leverage their expertise and Zillow's premium Showcase listings to get your home seen by more buyers.
Get startedList with your own agent
Get your home in front of millions of buyers by listing it on Zillow.
Learn how to do itSell it yourself
Take full control of how buyers see your home on Zillow by listing For Sale by Owner (FSBO).
List your homeWhat's special
Gas-insert fireplaceSpacious bedroomsTwo updated bathroomsRecessed lightingHuge center islandDouble ovensOversized baseboards
Zillow last checked:
Listing updated:
Listed by:
Dean Tubekis 847-541-5000,
Coldwell Banker Realty,
Matt Melull 847-354-2565,
Coldwell Banker Realty
Bought with:
Pranav Joshi
Provident Realty, Inc.
Source: MRED as distributed by MLS GRID,MLS#: 12384168
Facts & features
Interior
Bedrooms & bathrooms
- Bedrooms: 5
- Bathrooms: 3
- Full bathrooms: 2
- 1/2 bathrooms: 1
Rooms
- Room types: Bedroom 5, Eating Area
Primary bedroom
- Features: Flooring (Carpet), Bathroom (Full)
- Level: Second
- Area: 575 Square Feet
- Dimensions: 25X23
Bedroom 2
- Features: Flooring (Carpet)
- Level: Second
- Area: 220 Square Feet
- Dimensions: 20X11
Bedroom 3
- Features: Flooring (Carpet)
- Level: Second
- Area: 165 Square Feet
- Dimensions: 15X11
Bedroom 4
- Features: Flooring (Carpet)
- Level: Second
- Area: 132 Square Feet
- Dimensions: 12X11
Bedroom 5
- Features: Flooring (Hardwood)
- Level: Main
- Area: 120 Square Feet
- Dimensions: 12X10
Dining room
- Features: Flooring (Hardwood)
- Level: Main
- Area: 168 Square Feet
- Dimensions: 14X12
Eating area
- Features: Flooring (Hardwood)
- Level: Main
- Area: 135 Square Feet
- Dimensions: 15X9
Family room
- Features: Flooring (Hardwood)
- Level: Main
- Area: 330 Square Feet
- Dimensions: 22X15
Kitchen
- Features: Kitchen (Eating Area-Table Space, Island, Pantry-Closet, Custom Cabinetry, SolidSurfaceCounter, Updated Kitchen), Flooring (Hardwood)
- Level: Main
- Area: 210 Square Feet
- Dimensions: 15X14
Laundry
- Features: Flooring (Vinyl)
- Level: Main
- Area: 84 Square Feet
- Dimensions: 12X7
Living room
- Features: Flooring (Hardwood)
- Level: Main
- Area: 169 Square Feet
- Dimensions: 13X13
Heating
- Natural Gas, Forced Air, Zoned
Cooling
- Central Air
Appliances
- Included: Range, Microwave, Dishwasher, Refrigerator, Washer, Dryer
- Laundry: In Unit
Features
- Basement: Unfinished,Full
- Number of fireplaces: 1
- Fireplace features: Gas Log, Heatilator, Family Room
Interior area
- Total structure area: 0
- Total interior livable area: 3,759 sqft
Property
Parking
- Total spaces: 3
- Parking features: Asphalt, Garage Door Opener, On Site, Garage Owned, Attached, Garage
- Attached garage spaces: 3
- Has uncovered spaces: Yes
Accessibility
- Accessibility features: No Disability Access
Features
- Stories: 2
Lot
- Size: 0.26 Acres
- Dimensions: 81X142
Details
- Parcel number: 06304030070000
- Special conditions: None
Construction
Type & style
- Home type: SingleFamily
- Property subtype: Single Family Residence
Materials
- Vinyl Siding
- Foundation: Concrete Perimeter
- Roof: Asphalt
Condition
- New construction: No
- Year built: 2007
- Major remodel year: 2020
Utilities & green energy
- Electric: Circuit Breakers
- Sewer: Public Sewer
- Water: Public
Community & HOA
Community
- Features: Park, Curbs, Sidewalks, Street Lights
- Subdivision: Herons Landing
HOA
- Has HOA: Yes
- Services included: Insurance, Other
- HOA fee: $480 annually
Location
- Region: Bartlett
Financial & listing details
- Price per square foot: $174/sqft
- Tax assessed value: $410,000
- Annual tax amount: $13,215
- Date on market: 6/6/2025
- Listing terms: Conventional
- Ownership: Fee Simple w/ HO Assn.
Price history
| Date | Event | Price |
|---|---|---|
| 7/25/2025 | Sold | $655,000-3.5%$174/sqft |
Source:  MRED as distributed by MLS GRID #12384168 Report a problem MRED as distributed by MLS GRID #12384168 Report a problem | ||
| 6/19/2025 | Contingent | $679,000$181/sqft |
Source: MRED as distributed by MLS GRID #12384168 Report a problem | ||
| 6/6/2025 | Listed for sale | $679,000+105.1%$181/sqft |
Source: MRED as distributed by MLS GRID #12384168 Report a problem | ||
| 10/8/2019 | Sold | $331,000+1.9%$88/sqft |
Source: MRED as distributed by MLS GRID #09967553 Report a problem | ||
| 2/11/2019 | Pending sale | $324,900$86/sqft |
Source: Realcom Realty Ltd #09967553 Report a problem | ||
| 1/21/2019 | Price change | $324,900+8.3%$86/sqft |
Source: Realcom Realty Ltd #09967553 Report a problem | ||
| 10/18/2018 | Pending sale | $299,900$80/sqft |
Source: Realcom Realty Ltd #09967553 Report a problem | ||
| 9/11/2018 | Price change | $299,900-6.3%$80/sqft |
Source: Realcom Realty Ltd #09967553 Report a problem | ||
| 7/27/2018 | Price change | $319,900-5.9%$85/sqft |
Source: Realcom Realty Ltd #09967553 Report a problem | ||
| 6/29/2018 | Price change | $339,900-8.1%$90/sqft |
Source: Realcom Realty Ltd #09967553 Report a problem | ||
| 5/31/2018 | Listed for sale | $369,900$98/sqft |
Source: Realcom Realty Ltd #09967553 Report a problem | ||
| 9/9/2017 | Listing removed | $369,900$98/sqft |
Source: Executive Realty Group LLC #09524250 Report a problem | ||
| 7/19/2017 | Price change | $369,900-2.6%$98/sqft |
Source: Executive Realty Group LLC #09524250 Report a problem | ||
| 4/19/2017 | Price change | $379,900-2.6%$101/sqft |
Source: Executive Realty Group LLC #09524250 Report a problem | ||
| 3/19/2017 | Price change | $389,900-2%$104/sqft |
Source: Executive Realty Group LLC #09524250 Report a problem | ||
| 3/8/2017 | Listed for sale | $398,000-11%$106/sqft |
Source: Executive Realty Group LLC #09524250 Report a problem | ||
| 2/15/2007 | Sold | $447,000$119/sqft |
Source: Public Record Report a problem | ||
Public tax history
| Year | Property taxes | Tax assessment |
|---|---|---|
| 2024 | $12,276 -7.1% | $41,000 +0% |
| 2023 | $13,215 +3.4% | $40,999 |
| 2022 | $12,780 -2% | $40,999 +19.5% |
| 2021 | $13,038 +1.5% | $34,310 |
| 2020 | $12,845 +9.6% | $34,310 -11% |
| 2019 | $11,724 -9.7% | $38,551 -1.4% |
| 2018 | $12,991 +1.6% | $39,092 |
| 2017 | $12,786 +4.5% | $39,092 |
| 2016 | $12,235 +3% | $39,092 +10.4% |
| 2015 | $11,881 +1.2% | $35,422 |
| 2014 | $11,743 +4.3% | $35,422 |
| 2013 | $11,259 +0.8% | $35,422 -7.3% |
| 2012 | $11,166 +7.8% | $38,209 |
| 2011 | $10,360 -0.4% | $38,209 |
| 2010 | $10,406 -3% | $38,209 -13.2% |
| 2009 | $10,722 +22.1% | $43,999 -7% |
| 2008 | $8,782 -10.9% | $47,311 +7.8% |
| 2007 | $9,857 | $43,895 |
Find assessor info on the county website
Neighborhood: 60103
Nearby homes
- $599,9004 bd2 ba4.1k sqft461 Blue Heron Cir, Bartlett, IL 60103Off Market
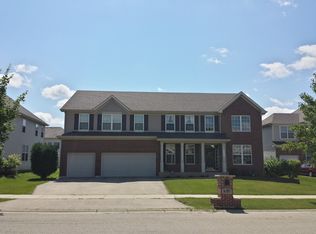
- $606,4004 bd3 ba3.7k sqft469 Blue Heron Cir, Bartlett, IL 60103Off Market
- $612,4004 bd4 ba4.1k sqft1968 Angelica Ln, Bartlett, IL 60103Off Market
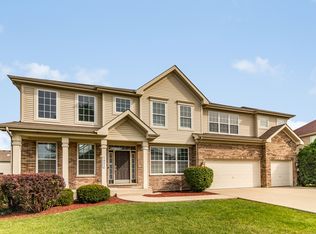
- $645,2004 bd4 ba3.7k sqft1974 Angelica Ln, Bartlett, IL 60103Off Market
- $637,3004 bd3 ba4k sqft457 Blue Heron Cir, Bartlett, IL 60103Off Market
- $625,7004 bd3 ba3.7k sqft475 Blue Heron Cir, Bartlett, IL 60103Off Market
- $646,5005 bd4 ba3.7k sqft1962 Angelica Ln, Bartlett, IL 60103Off Market
- $615,4004 bd3 ba3.8k sqft464 Blue Heron Cir, Bartlett, IL 60103Off Market
Nearby schools
GreatSchools rating
- 8/10Nature Ridge Elementary SchoolGrades: PK-6Distance: 0.8 mi
- 7/10Kenyon Woods Middle SchoolGrades: 7-8Distance: 1.6 mi
- 4/10South Elgin High SchoolGrades: 9-12Distance: 1.7 mi
Schools provided by the listing agent
- Elementary: Nature Ridge Elementary School
- Middle: Kenyon Woods Middle School
- High: South Elgin High School
- District: 46
Source: MRED as distributed by MLS GRID. This data may not be complete. We recommend contacting the local school district to confirm school assignments for this home.
Get a cash offer in 3 minutes
Find out how much your home could sell for in as little as 3 minutes with a no-obligation cash offer.
Estimated market value
$653,500
Get a cash offer in 3 minutes
Find out how much your home could sell for in as little as 3 minutes with a no-obligation cash offer.
Estimated market value
$653,500
- Illinois
- Cook County
- Bartlett
- 60103
- 465 Blue Heron Cir
Nearby cities
Nearby neighborhoods
Nearby zip codes
Other Bartlett Topics
