Brand new Villa with 1st Floor Primary Suite and full basement in premier Broadview Hts. location, across from Michael Angelo's Winery! This gorgeous new home welcomes you with a striking exterior, covered entry, and dedicated foyer. The vaulted great room opens to a covered rear porch and provides an open, airy feel with a beautiful window wall and gas fireplace. The kitchen will make any cook feel at home, with quartz counters, soft close cabinetry, a large center island for prep or entertaining, separate dining space, and walk-in pantry. The 1st-floor primary suite boasts a large walk-in closet and ensuite bath with quartz double vanities and tile shower. The laundry room and 1/2 bath complete the first floor. An open tread staircase with spindle rail leads you upstairs to find two additional bedrooms each w/ walk-in closets, a loft, and a full bath. A full basement with 9' ceilings and rough-in for future full bath complete this well-designed home. Lawn care and snow removal taken care of for you through the HOA. Prime location a short distance to the winery, and just minutes from I-77, Valor Acres, I-271 and the Ohio Turnpike. 25 Minutes to downtown Cleveland or Akron. Now ready for move-in!
Closed
$558,000
465 Bordeaux Blvd, Broadview Heights, OH 44147
3beds
--sqft
Single Family Residence
Built in 2024
-- sqft lot
$568,600 Zestimate®
$--/sqft
$3,127 Estimated rent
Home value
$568,600
$534,000 - $608,000
$3,127/mo
Zestimate® history
Owner options
List your home for rent
$3,127/mo
Rent Zestimate®
Find your next renter with Zillow Rental Manager. Plus, with online applications, you can quickly screen prospective tenants – for free.
$3,127/mo
Rent Zestimate®
Refinance and save
$4,100/mo
Est. payment
Refinancing to a lower rate could help reduce your monthly payments and save thousands over the life of the loan.
$4,100/mo
Est. payment
Explore your selling options
Work with a Zillow partner agent
Leverage their expertise and Zillow's premium Showcase listings to get your home seen by more buyers.
Get startedList with your own agent
Get your home in front of millions of buyers by listing it on Zillow.
Learn how to do itSell it yourself
Take full control of how buyers see your home on Zillow by listing For Sale by Owner (FSBO).
List your homeWhat's special
Gas fireplaceSpindle railSeparate dining spaceQuartz countersQuartz double vanitiesVaulted great roomWalk-in pantry
Zillow last checked:
Listing updated:
Listed by:
Gina Luisi SoldByLuisi@gmail.com330-814-4747,
Berkshire Hathaway HomeServices Stouffer Realty,
Gary D Stouffer 330-835-4900,
Berkshire Hathaway HomeServices Stouffer Realty
Bought with:
Christina L Nielsen, 2016001502
RE/MAX Above & Beyond
Source: MLS Now,MLS#: 5022617 Originating MLS: Akron Cleveland Association of REALTORS
Originating MLS: Akron Cleveland Association of REALTORSFacts & features
Interior
Bedrooms & bathrooms
- Bedrooms: 3
- Bathrooms: 3
- Full bathrooms: 2
- 1/2 bathrooms: 1
- Main level bathrooms: 2
- Main level bedrooms: 1
Primary bedroom
- Description: Flooring: Carpet
- Features: Walk-In Closet(s)
- Level: First
Great room
- Description: Flooring: Luxury Vinyl Tile
- Features: Fireplace, High Ceilings, Smart Thermostat
- Level: First
Kitchen
- Description: Flooring: Luxury Vinyl Tile
- Level: First
Heating
- Gas
Cooling
- Central Air
Appliances
- Included: Dishwasher, Disposal, Microwave, Range
- Laundry: Main Level, Laundry Room
Features
- Entrance Foyer, Eat-in Kitchen, Granite Counters, High Ceilings, Kitchen Island, Primary Downstairs, Open Floorplan, Pantry, Storage, Vaulted Ceiling(s), Walk-In Closet(s)
- Windows: ENERGY STAR Qualified Windows, Insulated Windows, Low-Emissivity Windows
- Basement: Full,Unfinished
- Number of fireplaces: 1
- Fireplace features: Gas
Property
Parking
- Total spaces: 2
- Parking features: Attached, Garage
- Attached garage spaces: 2
Features
- Levels: Two
- Stories: 2
- Patio & porch: Rear Porch, Covered
Details
- Parcel number: 58523185
- Special conditions: Builder Owned
Construction
Type & style
- Home type: SingleFamily
- Property subtype: Single Family Residence
- Attached to another structure: Yes
Materials
- Batts Insulation, Blown-In Insulation, Concrete, Spray Foam Insulation, Vinyl Siding
- Roof: Asphalt,Fiberglass
Condition
- New Construction
- New construction: Yes
- Year built: 2024
Details
- Builder name: Petros Homes
- Warranty included: Yes
Utilities & green energy
- Sewer: Public Sewer
- Water: Public
Green energy
- Energy efficient items: Appliances, HVAC, Insulation, Thermostat, Water Heater, Windows
Community & HOA
Community
- Security: Carbon Monoxide Detector(s), Smoke Detector(s)
- Subdivision: Bordeaux Crossings
HOA
- Has HOA: Yes
- Services included: Association Management, Insurance, Maintenance Grounds, Maintenance Structure, Reserve Fund, Snow Removal
- HOA fee: $175 monthly
Location
- Region: Broadview Heights
Financial & listing details
- Tax assessed value: $486,100
- Annual tax amount: $10,106
- Date on market: 7/1/2024
- Cumulative days on market: 460 days
Price history
| Date | Event | Price |
|---|---|---|
| 6/17/2025 | Sold | $558,000-3.8% |
Source:  MLS Now #5022617 Report a problem MLS Now #5022617 Report a problem | ||
| 6/17/2025 | Pending sale | $579,900 |
Source: MLS Now #5022617 Report a problem | ||
| 5/28/2025 | Contingent | $579,900 |
Source: MLS Now #5022617 Report a problem | ||
| 5/6/2025 | Price change | $579,900-1.1% |
Source: MLS Now #5022617 Report a problem | ||
| 8/12/2024 | Price change | $586,589-0.3% |
Source: MLS Now #5022617 Report a problem | ||
| 8/7/2024 | Price change | $588,307+3.7% |
Source: MLS Now #5022617 Report a problem | ||
| 3/11/2024 | Listed for sale | $567,170 |
Source: MLS Now #5022617 Report a problem | ||
Public tax history
| Year | Property taxes | Tax assessment |
|---|---|---|
| 2025 | $10,106 +745% | $170,140 +795% |
| 2024 | $1,196 | $19,010 |
Find assessor info on the county website
Neighborhood: 44147
Nearby homes
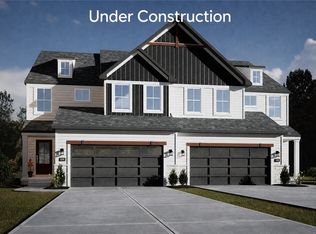
- $494,9003 bd3 ba-- sqft355 Calistoga Ct, Broadview Heights, OH 44147New Construction
- $48,500-- bd-- ba-- sqft424 Bordeaux Blvd, Broadview Heights, OH 44147Off Market
- $42,500-- bd-- ba-- sqft420 Bordeaux Blvd, Broadview Heights, OH 44147Off Market
- $42,500-- bd-- ba-- sqft416 Bordeaux Blvd, Broadview Heights, OH 44147Off Market
- $48,500-- bd-- ba-- sqft412 Bordeaux Blvd, Broadview Heights, OH 44147Off Market
- $585,9003 bd3 ba-- sqft448 Bordeaux Blvd, Broadview Heights, OH 44147New Construction
- $689,9003 bd3 ba2.2k sqft421 Bordeaux Blvd, Broadview Heights, OH 44147Sold
- $705,3753 bd3 ba2.2k sqft425 Bordeaux Blvd, Broadview Heights, OH 44147Sold
Nearby schools
GreatSchools rating
- 9/10North Royalton Elementary SchoolGrades: PK-4Distance: 2.7 mi
- 8/10North Royalton Middle SchoolGrades: 5-8Distance: 3.5 mi
- 8/10North Royalton High SchoolGrades: 9-12Distance: 3.4 mi
Schools provided by the listing agent
- District: North Royalton CSD - 1821
Source: MLS Now. This data may not be complete. We recommend contacting the local school district to confirm school assignments for this home.
Get a cash offer in 3 minutes
Find out how much your home could sell for in as little as 3 minutes with a no-obligation cash offer.
Estimated market value
$568,600
Get a cash offer in 3 minutes
Find out how much your home could sell for in as little as 3 minutes with a no-obligation cash offer.
Estimated market value
$568,600
- Ohio
- Cuyahoga County
- Broadview Heights
- 44147
- 465 Bordeaux Blvd
Nearby cities
Nearby zip codes
Other Broadview Heights Topics
- Apartments for Rent in 44147
- Houses for Sale in 44147
- Houses for Rent in 44147
- 44147 Real Estate
- Broadview Heights Condos
- Houses for Sale in Broadview Heights
- Newest Listings in Broadview Heights
- Broadview Heights Home Values
- Broadview Heights Real Estate Agents
- Broadview Heights Refinance
- Broadview Heights Mortgage Rates
