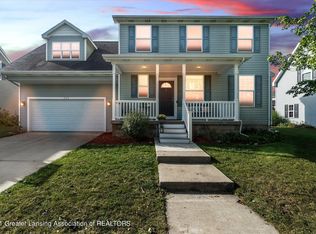
Incredible 5 bedroom 3.5 bath home in Hawk Nest! Convenient access to shopping & transportation. Many updates throughout the home including flooring & light fixtures! Open living room with tons of light. Dining area overlooks rear deck & fenced back yard. Kitchen has newer granite counters & stainless appliances. Currently main floor laundry, with lower level hook ups available too. Half bath off attached 2 car garage. Giant primary suite with private bath & WIC. 3 additional upper bedrooms are all good sized. Another full bath up! Lower level has rec room with kitchen area that could be converted into wet bar. 5th BR with egress & large closet. Full bath in LL too! Mechanical room has storage. Play equipment in backyard. Stellar deal for its size!
Sold for $367,000
$367,000
465 Buteo Dr, East Lansing, MI 48823
5beds
2,537sqft
Single Family Residence
Built in 2004
6,969 Square Feet Lot
$403,400 Zestimate®
$145/sqft
$3,062 Estimated rent
Home value
$403,400
$383,000 - $424,000
$3,062/mo
Zestimate® history
Owner options
List your home for rent
$3,062/mo
Rent Zestimate®
Find your next renter with Zillow Rental Manager. Plus, with online applications, you can quickly screen prospective tenants – for free.
$3,062/mo
Rent Zestimate®
Refinance and save
$2,561/mo
Est. payment
Refinancing to a lower rate could help reduce your monthly payments and save thousands over the life of the loan.
$2,561/mo
Est. payment
Explore your selling options
Work with a Zillow partner agent
Leverage their expertise and Zillow's premium Showcase listings to get your home seen by more buyers.
Get startedList with your own agent
Get your home in front of millions of buyers by listing it on Zillow.
Learn how to do itSell it yourself
Take full control of how buyers see your home on Zillow by listing For Sale by Owner (FSBO).
List your homeWhat's special
Rec roomPrivate bathPlay equipmentConvenient access to shoppingRear deckNewer granite countersGiant primary suite
Zillow last checked:
Listing updated:
Listed by:
Matt Robertson 517-930-7511,
Century 21 Affiliated
Bought with:
Chad Dutcher, 6506041503
RE/MAX Real Estate Professionals
Source: Greater Lansing AOR,MLS#: 280084
Facts & features
Interior
Bedrooms & bathrooms
- Bedrooms: 5
- Bathrooms: 4
- Full bathrooms: 3
- 1/2 bathrooms: 1
Primary bedroom
- Description: WIC 6.9x5.11
- Level: Second
- Area: 301.63 Square Feet
- Dimensions: 21.7 x 13.9
Bedroom 2
- Level: Second
- Area: 123.2 Square Feet
- Dimensions: 11 x 11.2
Bedroom 3
- Level: Second
- Area: 101 Square Feet
- Dimensions: 10.1 x 10
Bedroom 4
- Level: Second
- Area: 105.04 Square Feet
- Dimensions: 10.4 x 10.1
Bedroom 5
- Level: Basement
- Area: 121.1 Square Feet
- Dimensions: 11.11 x 10.9
Dining room
- Level: First
- Area: 117.37 Square Feet
- Dimensions: 12.1 x 9.7
Kitchen
- Level: First
- Area: 121 Square Feet
- Dimensions: 12.1 x 10
Living room
- Level: First
- Area: 421.36 Square Feet
- Dimensions: 18.4 x 22.9
Other
- Description: Rec Room
- Level: Basement
- Area: 384.75 Square Feet
- Dimensions: 17.1 x 22.5
Heating
- Forced Air, Natural Gas
Cooling
- Central Air
Appliances
- Included: Disposal, Electric Range, Free-Standing Electric Range, Ice Maker, Microwave, Plumbed For Ice Maker, Self Cleaning Oven, Stainless Steel Appliance(s), Washer/Dryer, Water Heater, Washer, Refrigerator, Range, Oven, Dryer, Dishwasher
- Laundry: Electric Dryer Hookup, In Hall, Laundry Closet, Main Level, Multiple Locations, Washer Hookup
Features
- Bookcases, Ceiling Fan(s), Granite Counters, High Speed Internet, Kitchen Island, Open Floorplan, Walk-In Closet(s)
- Flooring: Carpet, Laminate
- Windows: Blinds, Double Pane Windows, Screens, Shutters, Window Coverings, Window Treatments
- Basement: Block,Egress Windows,Finished,Full,Sump Pump
- Has fireplace: No
Interior area
- Total structure area: 2,817
- Total interior livable area: 2,537 sqft
- Finished area above ground: 1,969
- Finished area below ground: 568
Property
Parking
- Total spaces: 2
- Parking features: Driveway, Finished, Garage, Garage Faces Front
- Garage spaces: 2
- Has uncovered spaces: Yes
Features
- Levels: Two
- Stories: 2
- Entry location: Front
- Patio & porch: Covered, Deck, Front Porch, Patio, Porch
- Exterior features: Playground, Rain Gutters
- Fencing: Back Yard,Perimeter,Vinyl
- Has view: Yes
- View description: Neighborhood
Lot
- Size: 6,969 Square Feet
- Dimensions: 71.5 x 97.5
- Features: Back Yard, City Lot, Few Trees, Front Yard, Interior Lot, Landscaped, Level, Near Golf Course, Near Public Transit, Open Lot, Rectangular Lot
Details
- Foundation area: 848
- Parcel number: 19205036102076
- Zoning description: Zoning
Construction
Type & style
- Home type: SingleFamily
- Architectural style: Traditional
- Property subtype: Single Family Residence
Materials
- Vinyl Siding
- Foundation: Block
- Roof: Shingle
Condition
- Updated/Remodeled
- New construction: No
- Year built: 2004
Utilities & green energy
- Electric: Circuit Breakers
- Sewer: Public Sewer
- Water: Public
- Utilities for property: Water Connected, Sewer Connected, Phone Available, Natural Gas Connected, High Speed Internet Connected, High Speed Internet Available, Electricity Connected, Cable Available
Community & HOA
Community
- Subdivision: Hawk Nest
HOA
- Has HOA: Yes
- Amenities included: Jogging Path, Picnic Area, Playground
- HOA fee: $200 annually
- HOA name: Hawk Nest
Location
- Region: East Lansing
Financial & listing details
- Price per square foot: $145/sqft
- Tax assessed value: $307,000
- Annual tax amount: $5,047
- Date on market: 4/26/2024
- Listing terms: VA Loan,Cash,Conventional,FHA
- Road surface type: Asphalt, Paved
Price history
| Date | Event | Price |
|---|---|---|
| 6/14/2024 | Sold | $367,000+2%$145/sqft |
Source:  Greater Lansing AOR #280084 Report a problem Greater Lansing AOR #280084 Report a problem | ||
| 4/27/2024 | Contingent | $359,900$142/sqft |
Source: Greater Lansing AOR #280084 Report a problem | ||
| 4/26/2024 | Listed for sale | $359,900+101.1%$142/sqft |
Source: Greater Lansing AOR #280084 Report a problem | ||
| 5/22/2012 | Listing removed | $179,000$71/sqft |
Source: Listhub #35069 Report a problem | ||
| 3/16/2012 | Listed for sale | $179,000$71/sqft |
Source: Listhub #35069 Report a problem | ||
Public tax history
| Year | Property taxes | Tax assessment |
|---|---|---|
| 2025 | $5,315 | $153,500 +8.8% |
| 2024 | -- | $141,100 +7.5% |
| 2023 | -- | $131,200 +7% |
| 2022 | -- | $122,600 +7.3% |
| 2021 | -- | $114,300 +9.2% |
| 2020 | -- | $104,700 -0.7% |
| 2019 | $4,917 | $105,400 +7.4% |
| 2018 | -- | $98,100 +0.9% |
| 2017 | -- | $97,200 +4.6% |
| 2016 | -- | $92,900 +3.8% |
| 2015 | -- | $89,500 +4.6% |
| 2011 | -- | $85,600 -9.4% |
| 2009 | -- | $94,500 -4.3% |
| 2008 | -- | $98,700 +0.6% |
| 2007 | -- | $98,100 +0.3% |
| 2006 | -- | $97,800 +0.5% |
| 2005 | -- | $97,300 +548.7% |
| 2004 | -- | $15,000 |
Find assessor info on the county website
Neighborhood: 48823
Nearby homes
- $371,8004 bd3 ba2.2k sqft455 Buteo Dr, East Lansing, MI 48823Off Market
- $400,6004 bd3 ba2.2k sqft455 E Buteo Dr, East Lansing, MI 48823Off Market

- $440,1004 bd3 ba3.3k sqft475 Buteo Dr, East Lansing, MI 48823Off Market

- $368,6003 bd2 ba1.7k sqft464 Avocet Dr, East Lansing, MI 48823Off Market
- $371,6003 bd3 ba2.2k sqft454 Avocet Dr, East Lansing, MI 48823Off Market
- $328,5004 bd2 ba1.8k sqft474 Avocet Dr, East Lansing, MI 48823Off Market
- $343,0004 bd3 ba2.6k sqft445 Buteo Dr, East Lansing, MI 48823Sold
- $352,5003 bd2 ba1.9k sqft466 Buteo Dr, East Lansing, MI 48823Off Market
Nearby schools
GreatSchools rating
- 8/10Whitehills Elementary SchoolGrades: PK-5Distance: 1.6 mi
- 7/10MacDonald Middle SchoolGrades: 6-8Distance: 2.8 mi
- 9/10East Lansing High SchoolGrades: 9-12Distance: 2.3 mi
Schools provided by the listing agent
- High: East Lansing
Source: Greater Lansing AOR. This data may not be complete. We recommend contacting the local school district to confirm school assignments for this home.
Get a cash offer in 3 minutes
Find out how much your home could sell for in as little as 3 minutes with a no-obligation cash offer.
Estimated market value
$403,400
Get a cash offer in 3 minutes
Find out how much your home could sell for in as little as 3 minutes with a no-obligation cash offer.
Estimated market value
$403,400
- Michigan
- Clinton County
- East Lansing
- 48823
- 465 Buteo Dr
Nearby cities
Nearby neighborhoods
Nearby zip codes
Other East Lansing Topics
