Skip main navigation
Closed
  • $331,542

    465 Camellia Bloom Dr, Moncks Corner, SC 29461

    5beds
    2,358sqft
    Single Family Residence
    Built in 2024
    6,534 Square Feet Lot
    $347,100 Zestimate®
    $141/sqft
    $2,650 Estimated rent

    Home value

    $347,100

    $326,000 - $368,000

    $2,650/mo

    Zestimate® history
    Loading
    Loading...

    Owner options

    List your home for rent

    $2,650/mo

    Rent Zestimate®

    Find your next renter with Zillow Rental Manager. Plus, with online applications, you can quickly screen prospective tenants – for free.

    Learn more

    $2,650/mo

    Rent Zestimate®

    Refinance and save

    $1,916/mo

    Est. payment

    Refinancing to a lower rate could help reduce your monthly payments and save thousands over the life of the loan.

    See today's rates

    $1,916/mo

    Est. payment

    Explore your selling options

    Work with a Zillow partner agent

    Leverage their expertise and Zillow's premium Showcase listings to get your home seen by more buyers.

    Get started

    List with your own agent

    Get your home in front of millions of buyers by listing it on Zillow.

    Learn how to do it

    Sell it yourself

    Take full control of how buyers see your home on Zillow by listing For Sale by Owner (FSBO).

    List your home

    What's special

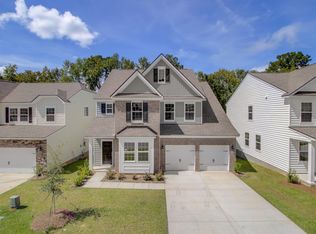
    *October closing*This Columbia is the C front style with various roof lines and a large window at the stairwell. This 5 bedroom 2.5 bathroom home starts with tall ceilings in the foyer. As you continue down there is the powder room under the stairwell. Once you pass that you enter a very open dining room/kitchen/family room area. The kitchen has a good size island with a large sink in it. Stainless steel appliances include the dishwasher, garbage disposal, microwave and natural gas oven. The pantry is a walk in with ventilated shelves. The kitchen opens up to the dining room which overlooks the family room. The family room has walls for large tvs or sectionals. The back door opens up to the covered patio and backyard space. The yard is sodded and has a small tree planted.The owners suite is located on the first floor with a window to the backyard for privacy. It extends into the owners bathroom with 2 sinks, counterspace, a large shower, toilet room with door and walk in closet. Also, downstairs, you have the laundry room which you enter through the kitchen on your way to the 2 car garage. All flooring downstairs is vinyl and upstairs is carpet (w the exception of the bathroom which is also vinyl). At the top of the stairs you find yourself in a large loft. Perfect for another tv area, toys, desk for homework, etc. Upstairs has 4 bedrooms (3 of these have walk in closets) and a bathroom and linen closet.

    Zillow last checked:

    Listing updated:

    Listed by:

    Lennar Sales Corp.

    Bought with:

    AgentOwned Realty

    Source: CTMLS,MLS#: 24012389MLS Logo

    Facts & features

    Interior

    Bedrooms & bathrooms
    • Bedrooms: 5
    • Bathrooms: 3
    • Full bathrooms: 2
    • 1/2 bathrooms: 1
    Rooms
    • Room types: Family Room, Loft, Family, Foyer, Laundry, Pantry
    Heating
    • Forced Air, Natural Gas
    Cooling
    • Central Air
    Appliances
    • Laundry: Laundry Room
    Features
    • High Ceilings, Walk-In Closet(s), Entrance Foyer, Pantry
    • Has fireplace: No
    Interior area
    • Total structure area: 2,358
    • Total interior livable area: 2,358 sqft

    Property

    Parking
    • Total spaces: 2
    • Parking features: Garage, Attached
    • Attached garage spaces: 2
    Features
    • Levels: Two
    • Stories: 2
    • Patio & porch: Covered
    Lot
    • Size: 6,534 Square Feet
    Details
    • Special conditions: 10 Yr Warranty

    Construction

    Type & style
    • Home type: SingleFamily
    • Architectural style: Contemporary
    • Property subtype: Single Family Residence
    Condition
    • New construction: Yes
    • Year built: 2024
    Details
    • Warranty included: Yes

    Utilities & green energy

    • Sewer: Public Sewer
    • Water: Public
    • Utilities for property: BCW & SA, Berkeley Elect Co-Op, Dominion Energy

    Community & HOA

    Community
    • Features: Park, Pool, Walk/Jog Trails
    • Subdivision: Cypress Preserve
    Location
    • Region: Moncks Corner

    Financial & listing details

    • Price per square foot: $141/sqft
    • Date on market: 5/15/2024
    • Listing terms: Any,Cash,USDA Loan

    Price history

    DateEventPrice
    11/29/2024Sold$331,542-5.6%$141/sqft
    Source: CTMLS #24012389 Report a problem
    10/23/2024Pending sale$351,042$149/sqft
    Source: CTMLS #24012389 Report a problem
    10/18/2024Price change$351,042+1.4%$149/sqft
    Source: CTMLS #24012389 Report a problem
    6/25/2024Pending sale$346,042-2.8%$147/sqft
    Source: CTMLS #24012389 Report a problem
    6/12/2024Price change$356,042+0.1%$151/sqft
    Source: CTMLS #24012389 Report a problem
    6/11/2024Price change$355,542-4%$151/sqft
    Source: Lennar Homes Report a problem
    5/30/2024Price change$370,542+0.1%$157/sqft
    Source: CTMLS #24012389 Report a problem
    5/15/2024Listed for sale$370,042$157/sqft
    Source: CTMLS #24012389 Report a problem

    Public tax history

    Tax history is unavailable.

    Neighborhood: 29461

    Nearby schools

    GreatSchools rating
    Schools provided by the listing agent
    • Elementary: Foxbank
    • Middle: Berkeley
    • High: Berkeley

    Source: CTMLS. This data may not be complete. We recommend contacting the local school district to confirm school assignments for this home.

    Get a cash offer in 3 minutes
    Find out how much your home could sell for in as little as 3 minutes with a no-obligation cash offer.
    Estimated market value
    $347,100
    Get a cash offer in 3 minutes
    Find out how much your home could sell for in as little as 3 minutes with a no-obligation cash offer.
    Estimated market value
    $347,100