Skip main navigation
Closed
  • $1,550,000

    465 Carleton Ave, Glen Ellyn, IL 60137

    5beds
    4,665sqft
    Single Family Residence
    Built in 2019
    -- sqft lot
    $-- Zestimate®
    $332/sqft
    $2,542 Estimated rent

    Home value

    Not available

    Estimated sales range

    Not available

    $2,542/mo

    Zestimate® history
    Loading
    Loading...

    Owner options

    List your home for rent

    $2,542/mo

    Rent Zestimate®

    Find your next renter with Zillow Rental Manager. Plus, with online applications, you can quickly screen prospective tenants – for free.

    Learn more

    $2,542/mo

    Rent Zestimate®

    Refinance and save

    $9,046/mo

    Est. payment

    Refinancing to a lower rate could help reduce your monthly payments and save thousands over the life of the loan.

    See today's rates

    $9,046/mo

    Est. payment

    Explore your selling options

    Work with a Zillow partner agent

    Leverage their expertise and Zillow's premium Showcase listings to get your home seen by more buyers.

    Get started

    List with your own agent

    Get your home in front of millions of buyers by listing it on Zillow.

    Learn how to do it

    Sell it yourself

    Take full control of how buyers see your home on Zillow by listing For Sale by Owner (FSBO).

    List your home

    What's special

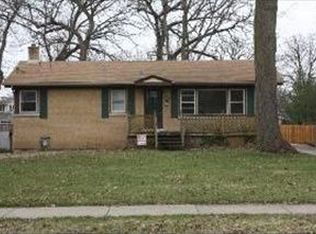
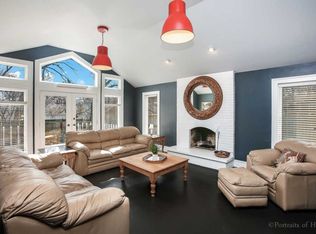
    Welcome to this stunning, one-of-a-kind CONTEMPORARY MASTERPIECE nestled on a quiet street in a walk-to-everything location. This exceptional 5-bedroom, 4.1-bathroom home blends sleek modern architecture with inviting warmth, creating the perfect retreat for family living and entertaining. Thoughtfully designed details and high-end finishes throughout elevate this space, making it truly special. From the moment you step inside, you will be impressed. The spacious foyer features floor to ceiling windows, a statement light fixture and a beautiful staircase leading to the living spaces. The gourmet kitchen is a chef's dream, complete with state-of-the-art appliances, custom cabinetry, a prep sink and a large walk-in pantry. The family room features a striking fireplace and expansive windows that offer sweeping views of the oversized backyard. A private office and a sitting area provide ideal settings for work or quiet reflection. However, the 4 season SUNROOM is the real SHOWSTOPPER - featuring heated floors, vaulted ceilings, skylights, pine wainscot walls/ceilings, full length folding glass walls and door, and incredible floor to ceiling windows overlooking the backyard. The primary suite is a true sanctuary, complete with a PRIVATE BALCONY (perfect for enjoying a morning cup of coffee), a built-in reading nook and a spa-like bath offering heated floors, dual vanities, a jetted tub (with its own heater), and a glass-enclosed shower with built-in bench. The lower level features a SECOND FAMILY ROOM, billiards area, bedroom, full bath, and a full wet bar which includes a natural wood countertop from a tree taken down during construction. The outdoor areas offer a seamless connection to nature and the comfort of home. Relax on the front porch with a tranquil built-in water feature. The ROOFTOP DECK offers a private retreat ideal for lounging or entertaining under the open sky. With plenty of room for seating, it's the perfect spot to enjoy sunsets, starry nights, or gatherings with friends and family. In the backyard, a spacious patio extends the living space outdoors, featuring low-maintenance landscaping and room for both dining and relaxation. With a perfect blend of modern design and outdoor living, this home provides a tranquil escape at every turn. For more details, click on the feature sheet under the additional information tab. Watch the video to see how truly spectacular this home is!

    Zillow last checked:

    Listing updated:

    Listing courtesy of:

    Lisa Cleaver, CSC 630-670-7093,

    RE/MAX Suburban

    Bought with:

    Cindy Purdom, CSC

    RE/MAX Suburban

    Source: MRED as distributed by MLS GRID,MLS#: 12286110MLS Logo

    Facts & features

    Interior

    Bedrooms & bathrooms
    • Bedrooms: 5
    • Bathrooms: 5
    • Full bathrooms: 4
    • 1/2 bathrooms: 1
    Primary bedroom
    • Features: Flooring (Hardwood), Window Treatments (Shades), Bathroom (Full, Double Sink, Whirlpool & Sep Shwr)
    • Level: Second
    • Area: 462 Square Feet
    • Dimensions: 22X21
    Bedroom 2
    • Features: Flooring (Hardwood), Window Treatments (Shades)
    • Level: Second
    • Area: 180 Square Feet
    • Dimensions: 15X12
    Bedroom 3
    • Features: Flooring (Hardwood), Window Treatments (Shades)
    • Level: Second
    • Area: 156 Square Feet
    • Dimensions: 13X12
    Bedroom 4
    • Features: Flooring (Hardwood), Window Treatments (Shades)
    • Level: Main
    • Area: 276 Square Feet
    • Dimensions: 23X12
    Bedroom 5
    • Features: Flooring (Vinyl)
    • Level: Lower
    • Area: 165 Square Feet
    • Dimensions: 15X11
    Deck
    • Features: Flooring (Other)
    • Level: Third
    • Area: 570 Square Feet
    • Dimensions: 30X19
    Dining room
    • Features: Flooring (Hardwood), Window Treatments (Shades)
    • Level: Main
    • Area: 176 Square Feet
    • Dimensions: 16X11
    Family room
    • Features: Flooring (Hardwood), Window Treatments (Blinds)
    • Level: Main
    • Area: 315 Square Feet
    • Dimensions: 21X15
    Other
    • Features: Flooring (Vinyl)
    • Level: Lower
    • Area: 240 Square Feet
    • Dimensions: 16X15
    Foyer
    • Features: Flooring (Hardwood)
    • Level: Main
    • Area: 156 Square Feet
    • Dimensions: 13X12
    Game room
    • Features: Flooring (Vinyl)
    • Level: Lower
    • Area: 345 Square Feet
    • Dimensions: 23X15
    Other
    • Features: Flooring (Porcelain Tile), Window Treatments (Shades)
    • Level: Main
    • Area: 256 Square Feet
    • Dimensions: 16X16
    Kitchen
    • Features: Kitchen (Pantry-Walk-in, SolidSurfaceCounter), Flooring (Hardwood)
    • Level: Main
    • Area: 168 Square Feet
    • Dimensions: 14X12
    Laundry
    • Features: Flooring (Ceramic Tile)
    • Level: Second
    • Area: 91 Square Feet
    • Dimensions: 13X7
    Mud room
    • Level: Main
    • Area: 35 Square Feet
    • Dimensions: 7X5
    Recreation room
    • Features: Flooring (Vinyl), Window Treatments (Shades)
    • Level: Lower
    • Area: 544 Square Feet
    • Dimensions: 34X16
    Sitting room
    • Features: Flooring (Hardwood), Window Treatments (Curtains/Drapes)
    • Level: Main
    • Area: 312 Square Feet
    • Dimensions: 26X12
    Walk in closet
    • Features: Flooring (Hardwood)
    • Level: Second
    • Area: 45 Square Feet
    • Dimensions: 9X5
    Heating
    • Natural Gas, Electric, Solar, Forced Air, Radiant, Zoned, Radiant Floor
    Cooling
    • Central Air, Zoned
    Appliances
    • Included: Microwave, Dishwasher, Refrigerator, Washer, Dryer, Disposal, Stainless Steel Appliance(s), Cooktop, Oven, Range Hood, Humidifier, Multiple Water Heaters
    • Laundry: Upper Level, Sink
    Features
    • Cathedral Ceiling(s), Walk-In Closet(s), Pantry
    • Flooring: Hardwood
    • Windows: Skylight(s)
    • Basement: Partially Finished,Full,Daylight
    • Number of fireplaces: 1
    • Fireplace features: Wood Burning, Gas Starter, Family Room
    Interior area
    • Total structure area: 5,602
    • Total interior livable area: 4,665 sqft

    Property

    Parking
    • Total spaces: 3.5
    • Parking features: Concrete, Garage Door Opener, Heated Garage, Garage, On Site, Garage Owned, Attached, Detached
    • Attached garage spaces: 3.5
    • Has uncovered spaces: Yes
    Accessibility
    • Accessibility features: No Disability Access
    Features
    • Stories: 2
    • Patio & porch: Roof Deck, Deck
    Lot
    • Dimensions: 59X170X92X82X38X87
    Details
    • Parcel number: 0511422033
    • Special conditions: None
    • Other equipment: Central Vacuum, Ceiling Fan(s), Sump Pump

    Construction

    Type & style
    • Home type: SingleFamily
    • Architectural style: Contemporary
    • Property subtype: Single Family Residence
    Materials
    • Cedar, Stucco
    • Foundation: Concrete Perimeter
    Condition
    • New construction: No
    • Year built: 2019

    Utilities & green energy

    • Electric: Circuit Breakers, 200+ Amp Service
    • Sewer: Public Sewer
    • Water: Lake Michigan
    Green energy
    • Energy efficient items: Water Heater
    • Energy generation: Solar

    Community & neighborhood

    Security
    • Security features: Fire Sprinkler System, Carbon Monoxide Detector(s)
    Community
    • Community features: Park, Curbs, Sidewalks, Street Lights, Street Paved
    Location
    • Region: Glen Ellyn

    HOA & financial

    HOA
    • Services included: None

    Other

    Other facts
    • Listing terms: Conventional
    • Ownership: Fee Simple

    Price history

    DateEventPrice
    4/16/2025Sold$1,550,000-6.1%$332/sqft
    Source: MRED as distributed by MLS GRID #12286110 Report a problem
    3/4/2025Contingent$1,650,000$354/sqft
    Source: MRED as distributed by MLS GRID #12286110 Report a problem
    2/7/2025Price change$1,650,000-5.7%$354/sqft
    Source: MRED as distributed by MLS GRID #12286110 Report a problem
    1/8/2025Listed for sale$1,750,000$375/sqft
    Source: MRED as distributed by MLS GRID #12259194 Report a problem
    2/23/2016Listing removed$1,500
    Source: RE/MAX Suburban #09130959 Report a problem
    2/4/2016Listed for rent$1,500
    Source: RE/MAX Suburban #09130959 Report a problem

    Public tax history

    YearProperty taxesTax assessment
    2018$7,222 +1.4%$97,530 +3.8%
    2017$7,126 -1.5%$93,930 +4.2%
    2016$7,233 +0%$90,170 +4.8%
    2015$7,231 -2.5%$86,020 +1.2%
    2014$7,416 +2.7%$85,030 -0.3%
    2013$7,220 +37.8%$85,290 +2.7%
    2005$5,238 +10%$83,070 +7.3%
    2004$4,763 +4.6%$77,410 +8.4%
    2003$4,554 +20.3%$71,410 +21.1%
    2002$3,785 +5.1%$58,980 +7.5%
    2001$3,601 +4.1%$54,860 +5.1%
    2000$3,458 $52,200

    Find assessor info on the county website

    Neighborhood: 60137

    Nearby schools

    GreatSchools rating
    Schools provided by the listing agent
    • Elementary: Ben Franklin Elementary School
    • Middle: Hadley Junior High School
    • High: Glenbard West High School
    • District: 41

    Source: MRED as distributed by MLS GRID. This data may not be complete. We recommend contacting the local school district to confirm school assignments for this home.

    Get pre-qualified for a loan
    At Zillow Home Loans, we can pre-qualify you in as little as 5 minutes with no impact to your credit score.

    An equal housing lender. NMLS #10287.