Beautifully remodeled, highly sought-after North Claremont PUD—location, location, location!
This single-level home is tucked away on a quiet cul-de-sac in the desirable Champlain planned community and offers scenic mountain views. Featuring approx. 1,436 square feet of living space with 3 bedrooms and 2 bathrooms, this move-in-ready residence shows true pride of ownership throughout. A gated private courtyard welcomes you into the home, offering added privacy. Interior highlights include fresh paint throughout, new high-quality wood-look vinyl flooring, new carpeting, vaulted ceiling, all-new recessed lighting, skylight, mirrored closet doors and more! The spacious living room boasts soaring ceilings and a cozy gas fireplace. Completely remodeled kitchen features ample white cabinetry, stunning Quartz countertops and backsplash, a large farmhouse sink with new faucet, and new stainless steel appliances, including refrigerator, electric range/oven, microwave, and dishwasher. Dining room flowing seamlessly right next to the kitchen making it great for entertaining. The first bedroom includes a built-in desk, ideal for a home office. The second bedroom offers a walk-in closet. The primary suite is generously sized, featuring a sliding door to the backyard and an en-suite bathroom with a spacious vanity and walk-in shower. The private backyard is beautifully landscaped with low-maintenance artificial turf, a putting green, and a newer covered patio that provides shade over a nicely sized concrete entertaining area. Additional features include an attached two-car garage with direct access and workbench, excellent curb appeal, and a long driveway providing extra parking. The quiet community offers a sparkling swimming pool and professionally maintained grounds, with front yard maintenance covered by the HOA. Ideally located near top-rated schools and universities, parks, Thompson Creek Trails, Johnson’s Pasture, Claremont Wilderness Park, Claremont Webb School, the Claremont Colleges, and Claremont Village with Metro link Station. Easy access to the 210 Freeway makes commuting a breeze. Situated within the highly desirable Claremont Unified School District. Hurry and don’t wait as this is a rare opportunity in one of Claremont’s most desirable communities.
Sold for $775,500
Listed by: TELFORD REAL ESTATE • Nancy Telford • Contact: 909-575-8411
Bought with: ALBA REALTY
$775,500
465 Champlain Dr, Claremont, CA 91711
3beds
1,436sqft
Single Family Residence
Built in 1974
4,732 Square Feet Lot
$778,500 Zestimate®
$540/sqft
$3,567 Estimated rent
Home value
$778,500
$708,000 - $856,000
$3,567/mo
Zestimate® history
Owner options
List your home for rent
$3,567/mo
Rent Zestimate®
Find your next renter with Zillow Rental Manager. Plus, with online applications, you can quickly screen prospective tenants – for free.
$3,567/mo
Rent Zestimate®
Refinance and save
$5,277/mo
Est. payment
Refinancing to a lower rate could help reduce your monthly payments and save thousands over the life of the loan.
$5,277/mo
Est. payment
Explore your selling options
Work with a Zillow partner agent
Leverage their expertise and Zillow's premium Showcase listings to get your home seen by more buyers.
Get startedList with your own agent
Get your home in front of millions of buyers by listing it on Zillow.
Learn how to do itSell it yourself
Take full control of how buyers see your home on Zillow by listing For Sale by Owner (FSBO).
List your homeWhat's special
Cozy gas fireplacePutting greenBeautifully remodeledGated private courtyardQuiet cul-de-sacProfessionally maintained groundsNew carpeting
Zillow last checked:
Listing updated:
Listed by:
Nancy Telford DRE #01191038 909-575-8411,
TELFORD REAL ESTATE
Bought with:
Joshua Alba, DRE #01372633
ALBA REALTY
Source: CRMLS,MLS#: CV26031383 Originating MLS: California Regional MLS
Originating MLS: California Regional MLSFacts & features
Interior
Bedrooms & bathrooms
- Bedrooms: 3
- Bathrooms: 2
- Full bathrooms: 2
- Main level bathrooms: 2
- Main level bedrooms: 3
Rooms
- Room types: Bedroom, Entry/Foyer, Kitchen, Living Room, Primary Bathroom, Primary Bedroom, Other, Dining Room
Primary bedroom
- Features: Main Level Primary
Bedroom
- Features: All Bedrooms Down
Bedroom
- Features: Bedroom on Main Level
Bathroom
- Features: Bathroom Exhaust Fan, Bathtub, Full Bath on Main Level, Tub Shower, Vanity, Walk-In Shower
Kitchen
- Features: Quartz Counters, Remodeled, Updated Kitchen
Other
- Features: Walk-In Closet(s)
Heating
- Central
Cooling
- Central Air
Appliances
- Included: Dishwasher, Electric Oven, Electric Range, Disposal, Microwave, Refrigerator
- Laundry: In Garage
Features
- Built-in Features, Separate/Formal Dining Room, High Ceilings, Quartz Counters, See Remarks, Storage, All Bedrooms Down, Bedroom on Main Level, Main Level Primary, Walk-In Closet(s)
- Flooring: Carpet, See Remarks, Vinyl
- Doors: Mirrored Closet Door(s), Sliding Doors
- Windows: Skylight(s)
- Has fireplace: Yes
- Fireplace features: Gas, Living Room, See Remarks
- Common walls with other units/homes: 1 Common Wall
Interior area
- Total interior livable area: 1,436 sqft
Property
Parking
- Total spaces: 2
- Parking features: Direct Access, Driveway, Garage
- Attached garage spaces: 2
Features
- Levels: One
- Stories: 1
- Entry location: 1
- Patio & porch: Concrete, Covered, Patio, See Remarks
- Exterior features: Rain Gutters
- Pool features: Fenced, See Remarks, Association
- Fencing: See Remarks,Wood
- Has view: Yes
- View description: Mountain(s)
Lot
- Size: 4,732 Square Feet
- Features: Cul-De-Sac, Greenbelt, Lawn, Landscaped, Sprinkler System
Details
- Parcel number: 8305018018
- Special conditions: Standard,Trust
Construction
Type & style
- Home type: SingleFamily
- Property subtype: Single Family Residence
- Attached to another structure: Yes
Materials
- Roof: See Remarks
Condition
- Updated/Remodeled,Turnkey
- New construction: No
- Year built: 1974
Utilities & green energy
- Sewer: Private Sewer
- Water: Other, Private, See Remarks
Community & HOA
Community
- Features: Curbs, Street Lights
- Security: Carbon Monoxide Detector(s), Smoke Detector(s)
HOA
- Has HOA: Yes
- Amenities included: Maintenance Grounds, Maintenance Front Yard, Pool
- HOA fee: $370 monthly
- HOA name: Champlain
- HOA phone: 909-621-5941
Location
- Region: Claremont
Financial & listing details
- Price per square foot: $540/sqft
- Tax assessed value: $474,020
- Annual tax amount: $6,170
- Date on market: 2/11/2026
- Cumulative days on market: 28 days
- Listing terms: Cash,Cash to New Loan
- Inclusions: (Includes: Brand new stainless steel refrigerator)
Price history
| Date | Event | Price |
|---|---|---|
| 3/31/2026 | Sold | $775,500-2.5%$540/sqft |
Source:  CRMLS #CV26031383 Report a problem CRMLS #CV26031383 Report a problem | ||
| 3/28/2026 | Pending sale | $795,000$554/sqft |
Source: CRMLS #CV26031383 Report a problem | ||
| 3/13/2026 | Contingent | $795,000$554/sqft |
Source: CRMLS #CV26031383 Report a problem | ||
| 2/11/2026 | Listed for sale | $795,000+15.2%$554/sqft |
Source: CRMLS #CV26031383 Report a problem | ||
| 6/13/2025 | Sold | $690,000-0.7%$481/sqft |
Source: CRMLS #CV25106158 Report a problem | ||
| 6/5/2025 | Pending sale | $695,000$484/sqft |
Source: CRMLS #CV25106158 Report a problem | ||
| 5/22/2025 | Contingent | $695,000$484/sqft |
Source: CRMLS #CV25106158 Report a problem | ||
| 5/14/2025 | Listed for sale | $695,000+87.8%$484/sqft |
Source: CRMLS #CV25106158 Report a problem | ||
| 12/3/2010 | Sold | $370,000$258/sqft |
Source: Public Record Report a problem | ||
Public tax history
| Year | Property taxes | Tax assessment |
|---|---|---|
| 2025 | $6,170 +3.2% | $474,020 +2% |
| 2024 | $5,981 +2.2% | $464,727 +2% |
| 2023 | $5,854 +1.7% | $455,616 +2% |
| 2022 | $5,755 +1.7% | $446,684 +2% |
| 2021 | $5,660 +2.7% | $437,927 +1% |
| 2020 | $5,508 | $433,438 +2% |
| 2019 | $5,508 +5.3% | $424,940 +2% |
| 2018 | $5,229 | $416,608 +2% |
| 2017 | $5,229 +2.7% | $408,440 +2% |
| 2016 | $5,093 +4.5% | $400,433 +1.5% |
| 2015 | $4,875 +2.2% | $394,419 +2% |
| 2014 | $4,770 | $386,694 +2.5% |
| 2012 | -- | $377,400 +2% |
| 2011 | -- | $370,000 +357% |
| 2010 | -- | $80,960 -0.2% |
| 2009 | -- | $81,153 +2% |
| 2008 | -- | $79,562 +2% |
| 2007 | -- | $78,003 +2% |
| 2006 | -- | $76,475 |
| 2005 | -- | $76,475 +4% |
| 2004 | -- | $73,508 +1.9% |
| 2003 | -- | $72,162 +2% |
| 2002 | -- | $70,748 +4% |
| 2000 | -- | $68,003 |
Find assessor info on the county website
Neighborhood: Condit
Nearby homes
- $780,7003 bd2 ba1.4k sqft461 Champlain Dr, Claremont, CA 91711Off Market
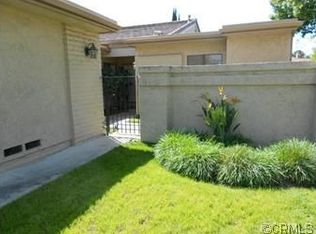
- $799,8003 bd2 ba1.5k sqft464 Champlain Dr, Claremont, CA 91711Off Market
- $829,8003 bd2 ba1.5k sqft460 Champlain Dr, Claremont, CA 91711Off Market
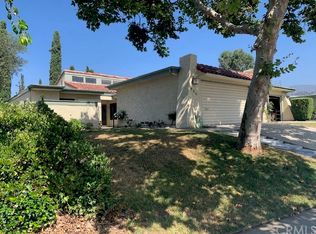
- $817,7003 bd2 ba1.4k sqft459 Champlain Dr, Claremont, CA 91711Off Market

- $1,149,8004 bd2 ba2.2k sqft518 Occidental Dr, Claremont, CA 91711Off Market
- $841,0002 bd2 ba1.6k sqft458 Champlain Dr, Claremont, CA 91711Off Market
- $850,6003 bd2 ba1.4k sqft457 Champlain Dr, Claremont, CA 91711Off Market
- $1,086,2005 bd2 ba2k sqft511 Rider Ct, Claremont, CA 91711Off Market
Nearby schools
GreatSchools rating
- 7/10Condit Elementary SchoolGrades: K-6Distance: 0.4 mi
- 9/10El Roble Intermediate SchoolGrades: 7-8Distance: 1.4 mi
- 9/10Claremont High SchoolGrades: 9-12Distance: 0.4 mi
Schools provided by the listing agent
- Elementary: Condit
- Middle: El Roble
- High: Claremont
Source: CRMLS. This data may not be complete. We recommend contacting the local school district to confirm school assignments for this home.
Get a cash offer in 3 minutes
Find out how much your home could sell for in as little as 3 minutes with a no-obligation cash offer.
Estimated market value
$778,500
Get a cash offer in 3 minutes
Find out how much your home could sell for in as little as 3 minutes with a no-obligation cash offer.
Estimated market value
$778,500
- California
- Los Angeles County
- Claremont
- 91711
- Condit
- 465 Champlain Dr
Nearby cities
Nearby neighborhoods
Nearby zip codes
Other Claremont Topics
