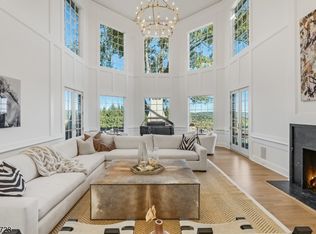
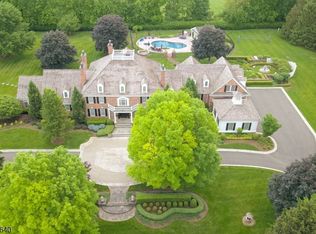
Welcome to Cherry Lane, Mendham's most prestigious address, where this brand-new custom estate crowns 5.94 private acres with breathtaking, unobstructed views. Blending Colorado's rustic grandeur with NYC's sleek modern style, this dream home offers roughly 7,500 square feet of finished living space with 6 bedrooms and 5.1 bathrooms. Soaring ceilings, expansive windows, and an airy, open flow create the ultimate setting for both everyday living and grand entertaining. The dramatic great room stuns with 24-foot beamed ceilings and a striking fireplace, while the main level impresses with 12-foot ceilings, custom millwork, and seamless transitions throughout. A chef's kitchen showcases real-wood cabinetry with soft-close details, quartz countertops, Wolf appliances, and two oversized islands anchoring the dining and living areas. Hardwood oak floors span the first and second levels, accented by mosaic tile in the foyer and lower level. The primary suite is a private sanctuary with dual walk-in closets, dual vanities, a spa-like jet shower, and a soaking tub framed by natural light. Additional highlights include a private in-law suite with built-ins, radiant heated floors, a finished lower level with 10-foot ceilings and glass enclosed wine room. With three-zone HVAC and finishes curated from luxury suppliers, this one-of-a-kind true statement masterpiece delivers bold design, panoramic views, and the ultimate modern lifestyle in Mendham's most prestigious setting.
For sale
$4,500,000
465 Cherry Lane, Mendham Borough, NJ 07945
6beds
--sqft
Single Family Residence
Built in ----
-- sqft lot
$-- Zestimate®
$--/sqft
$-- HOA
What's special
Soaring ceilingsSeamless transitions throughoutExpansive windowsBreathtaking unobstructed viewsRadiant heated floorsStriking fireplaceSpa-like jet shower
- 339 days
- 499
- 15
Zillow last checked:
Listing updated:
Listed by:
Vanessa L. Messina 973-632-6155,
Serhant New Jersey LLC
Source: NJMLS,MLS#: 25036770
Facts & features
Interior
Bedrooms & bathrooms
- Bedrooms: 6
- Bathrooms: 6
- Full bathrooms: 5
- 1/2 bathrooms: 1
Heating
- Natural Gas, Forced Air, Zoned
Cooling
- Central Air
Features
- One Floor Living
- Basement: Finished
- Number of fireplaces: 2
- Fireplace features: 2 Fireplaces, Gas
Property
Parking
- Total spaces: 11
- Parking features: Garage
- Garage spaces: 3
- Details: Attached, Gar Opener, Park Space
Features
- Patio & porch: Deck / Patio
- Pool features: None
- Has view: Yes
- View description: Sunrise, Sunset
- Waterfront features: None
Lot
- Features: Corner Lot
Details
- Parcel number: 1802401000000028
Construction
Type & style
- Home type: SingleFamily
- Property subtype: Single Family Residence
Materials
- Other, Stone
Utilities & green energy
- Water: Well
Community & HOA
Community
- Features: Close/Parks, Close/School, Close/Shopg, Close/Trans, Close/Wrshp, Extended Family
Location
- Region: Mendham Borough
Financial & listing details
- Tax assessed value: $950,000
- Annual tax amount: $23,370
- Date on market: 10/11/2025
- Listing agreement: Exclusive Right To Sell
- Ownership: Private
Estimated market value
Not available
Estimated sales range
Not available
Not available
Price history
| Date | Event | Price |
|---|---|---|
| 5/26/2026 | Listing removed | $15,000 |
Source:  GSMLS #4015978 Report a problem GSMLS #4015978 Report a problem | ||
| 3/22/2026 | Price change | $15,000+20% |
Source: GSMLS #4015978 Report a problem | ||
| 2/10/2026 | Listed for rent | $12,500 |
Source: GSMLS #4009062 Report a problem | ||
| 10/14/2025 | Listed for sale | $4,500,000+837.5% |
Source:  NJMLS #25036770 Report a problem NJMLS #25036770 Report a problem | ||
| 2/14/2023 | Sold | $480,000+6.7% |
Source:  GSMLS #3639963 Report a problem GSMLS #3639963 Report a problem | ||
| 10/25/2022 | Pending sale | $450,000 |
Source: GSMLS #3639963 Report a problem | ||
| 9/14/2022 | Contingent | $450,000 |
Source: GSMLS #3639963 Report a problem | ||
| 9/14/2022 | Pending sale | $450,000 |
Source: NJMLS #20021661 Report a problem | ||
| 8/6/2022 | Listed for sale | $450,000 |
Source: NJMLS #20021661 Report a problem | ||
| 12/3/2021 | Pending sale | $450,000 |
Source: NJMLS #20021661 Report a problem | ||
| 1/17/2021 | Listing removed | -- |
Source:  New Jersey Multiple Listing Service, Inc Report a problem New Jersey Multiple Listing Service, Inc Report a problem | ||
| 12/1/2020 | Price change | $450,000-21.7% |
Source: GSMLS #3639963 Report a problem | ||
| 8/18/2020 | Price change | $575,000-8% |
Source: EXP Realty, LLC #20021661 Report a problem | ||
| 6/13/2020 | Price change | $625,000+7.8% |
Source: EXP Realty, LLC #20021661 Report a problem | ||
| 4/10/2019 | Price change | $580,000-10.8% |
Source: Vera & Nechama Realty #1913526 Report a problem | ||
| 4/3/2019 | Price change | $650,000+8.5% |
Source: Vera & Nechama Realty #1913526 Report a problem | ||
| 3/22/2019 | Listed for sale | $599,000-0.2% |
Source: KELLER WILLIAMS REALTY #3541141 Report a problem | ||
| 1/19/2017 | Listing removed | $599,900 |
Source: KELLER WILLIAMS REALTY #3356837 Report a problem | ||
| 1/12/2017 | Price change | $599,900-11.8% |
Source: KELLER WILLIAMS REALTY #3356837 Report a problem | ||
| 1/9/2017 | Listed for sale | $679,900 |
Source: KELLER WILLIAMS REALTY #3356837 Report a problem | ||
| 3/28/2016 | Listing removed | $679,900 |
Source: Weichert Realtors #3034639 Report a problem | ||
| 2/4/2016 | Listed for sale | $679,900 |
Source: Weichert Realtors #3034639 Report a problem | ||
| 1/7/2016 | Pending sale | $679,900 |
Source: Weichert Realtors #3034639 Report a problem | ||
| 11/22/2015 | Price change | $679,900-8.1% |
Source: Weichert Realtors #3034639 Report a problem | ||
| 9/30/2015 | Listed for sale | $739,900-31.2% |
Source: Weichert Realtors #3034639 Report a problem | ||
| 8/8/2003 | Sold | $1,075,000+27.6% |
Source: Public Record Report a problem | ||
| 4/20/2000 | Sold | $842,500 |
Source: Public Record Report a problem | ||
Public tax history
| Year | Property taxes | Tax assessment |
|---|---|---|
| 2025 | $23,370 | $950,000 |
| 2024 | $23,370 +0.2% | $950,000 |
| 2023 | $23,313 +2.9% | $950,000 |
| 2022 | $22,648 +1.8% | $950,000 |
| 2021 | $22,249 +4.2% | $950,000 |
| 2020 | $21,347 +1.4% | $950,000 |
| 2019 | $21,043 +1.5% | $950,000 |
| 2018 | $20,739 +3.1% | $950,000 |
| 2017 | $20,112 +2.3% | $950,000 |
| 2016 | $19,665 -15% | $950,000 |
| 2015 | $23,132 +3% | $950,000 -17.2% |
| 2014 | $22,455 +2% | $1,147,400 |
| 2013 | $22,007 +0.5% | $1,147,400 |
| 2012 | $21,892 +0.5% | $1,147,400 |
| 2011 | $21,789 +15.6% | $1,147,400 |
| 2010 | $18,854 +4.6% | $1,147,400 -7.2% |
| 2009 | $18,025 | $1,236,300 |
| 2008 | -- | $1,236,300 |
| 2007 | -- | $1,236,300 |
| 2006 | -- | $1,236,300 +97% |
| 2005 | -- | $627,600 |
| 2004 | -- | $627,600 |
| 2003 | -- | $627,600 |
| 2002 | -- | $627,600 |
| 2001 | -- | $627,600 |
Find assessor info on the county website
Monthly payment
Est. payment
Payment breakdown
Explore the cost of this home by adjusting the details. Changes won't be saved.Climate risks
Neighborhood: 07945
Nearby schools
Schools provided by the listing agent
- Elementary: Hill Top
- Middle: Mountain View
- High: W.M. Mendham
Source: NJMLS. This data may not be complete. We recommend contacting the local school district to confirm school assignments for this home.
Similar homes
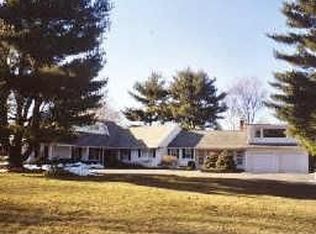
- $5,995,0006 bd6 ba-- sqft464 Cherry Lane, Mendham Boro, NJ 07945For Sale
 MLS ID #4023498, Robert Sameth Jr., Turpin Real Estate, Inc.. GSMLS
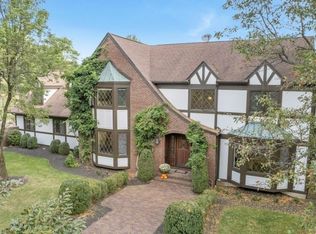
 - $3,395,0005 bd7 ba8k sqft7 Cobblefield Rd, Mendham Twp., NJ 07945For Sale
 MLS ID #4037661, Richard Lattmann, Kl Sotheby's Int'l. Realty. GSMLS
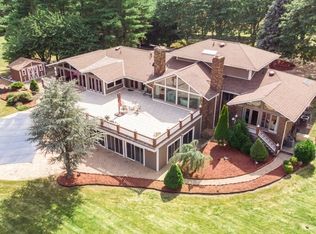
 - $4,499,0006 bd10 ba12k sqft3 Winston Farm Ln, Mendham Twp., NJ 07931For Sale
 MLS ID #4023972, Arlene Gorman Gonnella, Weichert Realtors. GSMLS
 - $2,350,0006 bd7 ba7k sqft2 Cobblefield Rd, Mendham Twp., NJ 07945For Sale
 MLS ID #4037138, Richard Lattmann, Kl Sotheby's Int'l. Realty. GSMLS
