Skip main navigation
Sold for $855,000
  • $855,000

    465 Chesapeake Ave, Fort Thomas, KY 41075

    5beds
    3,599sqft
    Single Family Residence, Residential
    Built in 1996
    0.47 Acres Lot
    $869,400 Zestimate®
    $238/sqft
    $4,147 Estimated rent

    Home value

    $869,400

    $765,000 - $982,000

    $4,147/mo

    Zestimate® history
    Loading
    Loading...

    Owner options

    List your home for rent

    $4,147/mo

    Rent Zestimate®

    Find your next renter with Zillow Rental Manager. Plus, with online applications, you can quickly screen prospective tenants – for free.

    Learn more

    $4,147/mo

    Rent Zestimate®

    Refinance and save

    $4,334/mo

    Est. payment

    Refinancing to a lower rate could help reduce your monthly payments and save thousands over the life of the loan.

    See today's rates

    $4,334/mo

    Est. payment

    Explore your selling options

    Work with a Zillow partner agent

    Leverage their expertise and Zillow's premium Showcase listings to get your home seen by more buyers.

    Get started

    List with your own agent

    Get your home in front of millions of buyers by listing it on Zillow.

    Learn how to do it

    Sell it yourself

    Take full control of how buyers see your home on Zillow by listing For Sale by Owner (FSBO).

    List your home

    What's special

    Stone wood-burning fireplaceComplete guest suiteNewly renovated bathroomStriking open great roomWood-finished cathedral ceilingsMultiple entertaining spacesPrivate nearby study
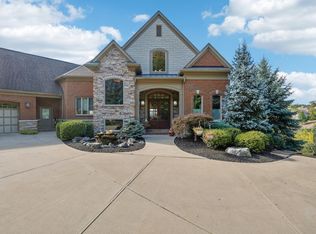
    Discover the perfect blend of character and convenience in this 5-bedroom, 3.5-bath home spanning three fully finished levels. Located less than 5 min from downtown with incredible views of the city skyline. The main level is defined by a striking open great room featuring wood-finished cathedral ceilings and a stone wood-burning fireplace. A private, nearby study offers the ideal dedicated space for working from home. Main floor primary with a newly renovated bathroom. The third level provides three spacious bedrooms and a full bath with flex space for a game room or gym. On the entry level, you'll find a complete guest suite featuring a family room, bedroom, bathroom, and kitchenette, perfect for multi-generational living or long-term visitors. Outdoor living is elevated with multiple entertaining spaces. New decks equipped with retractable screens, sliding glass doors to cut down on wind, and built-in heaters, no detail was overlooked. The oversized 3-car garage offers extensive room for recreational vehicles and a dedicated work area.

    Zillow last checked:

    Listing updated:

    Listed by:

    Eric Surkamp 513-460-3057,

    Comey & Shepherd, Inc

    Bought with:

    Stephanie Peluso-Steffen, 201629

    Horan Rosenhagen Real Estate

    Source: NKMLS,MLS#: 639888MLS Logo

    Facts & features

    Interior

    Bedrooms & bathrooms
    • Bedrooms: 5
    • Bathrooms: 4
    • Full bathrooms: 3
    • 1/2 bathrooms: 1
    Primary bedroom
    • Features: Carpet Flooring, Bath Adjoins, Ceiling Fan(s)
    • Level: Second
    • Area: 260
    • Dimensions: 20 x 13
    Bedroom 2
    • Features: Carpet Flooring
    • Level: Third
    • Area: 280
    • Dimensions: 20 x 14
    Bedroom 3
    • Features: Carpet Flooring
    • Level: Third
    • Area: 228
    • Dimensions: 19 x 12
    Bedroom 4
    • Features: Carpet Flooring
    • Level: Third
    • Area: 140
    • Dimensions: 14 x 10
    Bedroom 5
    • Features: Carpet Flooring
    • Level: First
    • Area: 135
    • Dimensions: 9 x 15
    Bathroom 2
    • Features: Wood Flooring
    • Level: Second
    • Area: 54
    • Dimensions: 9 x 6
    Bathroom 3
    • Features: Full Finished Bath, Tub With Shower, Hardwood Floors
    • Level: Third
    • Area: 54
    • Dimensions: 9 x 6
    Bathroom 4
    • Features: Full Finished Bath, Shower
    • Level: First
    • Area: 18
    • Dimensions: 3 x 6
    Breakfast room
    • Features: Hardwood Floors
    • Level: Second
    • Area: 136
    • Dimensions: 17 x 8
    Entry
    • Features: Entrance Foyer
    • Level: First
    • Area: 91
    • Dimensions: 13 x 7
    Family room
    • Features: Walk-Out Access, Recessed Lighting, Luxury Vinyl Flooring
    • Level: First
    • Area: 308
    • Dimensions: 22 x 14
    Great room
    • Features: Walk-Out Access, Carpet Flooring, Recessed Lighting
    • Level: Second
    • Area: 264
    • Dimensions: 12 x 22
    Kitchen
    • Features: Breakfast Bar, Pantry, Recessed Lighting, Hardwood Floors
    • Level: Second
    • Area: 196
    • Dimensions: 14 x 14
    Laundry
    • Features: Hardwood Floors
    • Level: First
    • Area: 88
    • Dimensions: 11 x 8
    Living room
    • Features: Walk-Out Access, Fireplace(s), Recessed Lighting, Hardwood Floors
    • Level: Second
    • Area: 285
    • Dimensions: 15 x 19
    Office
    • Level: Second
    • Area: 182
    • Dimensions: 14 x 13
    Primary bath
    • Features: Double Vanity, Shower, Soaking Tub, Tile Flooring
    • Level: Second
    • Area: 91
    • Dimensions: 13 x 7
    Heating
    • Forced Air
    Cooling
    • Central Air
    Appliances
    • Included: Stainless Steel Appliance(s), Electric Oven, Gas Range, Dishwasher, Microwave, Refrigerator
    Features
    • Soaking Tub, Crown Molding, Breakfast Bar, Cathedral Ceiling(s), Ceiling Fan(s), Central Vacuum, High Ceilings, Recessed Lighting
    • Windows: Wood Frames
    • Basement: Full
    • Number of fireplaces: 1
    • Fireplace features: Stone, Gas, Wood Burning
    Interior area
    • Total structure area: 3,599
    • Total interior livable area: 3,599 sqft

    Property

    Parking
    • Total spaces: 3
    • Parking features: Driveway, Garage
    • Garage spaces: 3
    • Has uncovered spaces: Yes
    Features
    • Levels: Three Or More
    • Stories: 3
    • Patio & porch: Deck
    • Has view: Yes
    • View description: City, Neighborhood, Trees/Woods
    Lot
    • Size: 0.47 Acres
    • Dimensions: .47 acres
    • Features: Wooded
    Details
    • Parcel number: 9999911951.00
    • Zoning description: Residential

    Construction

    Type & style
    • Home type: SingleFamily
    • Architectural style: Traditional
    • Property subtype: Single Family Residence, Residential
    Materials
    • Brick
    • Foundation: Poured Concrete
    • Roof: Shingle
    Condition
    • Existing Structure
    • New construction: No
    • Year built: 1996

    Utilities & green energy

    • Sewer: Public Sewer
    • Water: Public
    • Utilities for property: Natural Gas Available

    Community & HOA

    HOA
    • Has HOA: No
    Location
    • Region: Fort Thomas

    Financial & listing details

    • Price per square foot: $238/sqft
    • Tax assessed value: $547,500
    • Annual tax amount: $5,152
    • Date on market: 4/24/2026
    • Cumulative days on market: 6 days
    • Road surface type: Paved

    Price history

    DateEventPrice
    3/30/2026Sold$855,000-2.3%$238/sqft
    Source: NKMLS #639888 Report a problem
    2/23/2026Pending sale$875,000$243/sqft
    Source: NKMLS #639888 Report a problem
    2/14/2026Listed for sale$875,000+169.2%$243/sqft
    Source: NKMLS #639888 Report a problem
    11/4/2019Sold$325,000-9.7%$90/sqft
    Source: Public Record Report a problem
    11/2/2019Listed for sale$359,900$100/sqft
    Source: Realty Executives Select #531505 Report a problem
    10/7/2019Pending sale$359,900$100/sqft
    Source: Realty Executives Select #531505 Report a problem
    10/4/2019Price change$359,900-5%$100/sqft
    Source: Realty Executives Select #531505 Report a problem
    9/5/2019Price change$379,000-5.2%$105/sqft
    Source: Realty Executives Select #531222 Report a problem
    8/16/2019Price change$399,900-8.9%$111/sqft
    Source: Realty Executives Select #526501 Report a problem
    8/4/2019Price change$439,000-2.4%$122/sqft
    Source: Realty Executives Select #526501 Report a problem
    7/5/2019Listed for sale$449,900$125/sqft
    Source: Realty Executives Select #526501 Report a problem
    6/27/2019Pending sale$449,900$125/sqft
    Source: Realty Executives Select #526501 Report a problem
    5/22/2019Price change$449,900-2.2%$125/sqft
    Source: Realty Executives Select #526501 Report a problem
    5/4/2019Listed for sale$459,900+44.2%$128/sqft
    Source: Realty Executives Select #526501 Report a problem
    11/6/2013Sold$319,000-8.7%$89/sqft
    Source: Public Record Report a problem
    9/14/2013Price change$349,500-2.8%$97/sqft
    Source: HUFF Realty, LLC #417487 Report a problem
    7/31/2013Price change$359,500-2.7%$100/sqft
    Source: HUFF Realty, LLC #417487 Report a problem
    7/3/2013Price change$369,500-1.5%$103/sqft
    Source: HUFF Realty, LLC #417487 Report a problem
    3/20/2013Listed for sale$375,000-11.8%$104/sqft
    Source: HUFF Realty, LLC #417487 Report a problem
    11/13/2010Listing removed$425,000$118/sqft
    Source: Huff Realty - Ft. Mitchell #382371 Report a problem
    3/8/2010Listed for sale$425,000+14.9%$118/sqft
    Source: Huff Realty - Ft. Mitchell #382371 Report a problem
    3/8/2004Sold$370,000$103/sqft
    Source: Public Record Report a problem
    11/18/2003Sold$370,000+34.1%$103/sqft
    Source: Public Record Report a problem
    12/3/1998Sold$276,000$77/sqft
    Source: Public Record Report a problem

    Public tax history

    YearProperty taxesTax assessment
    2024$5,152 +74.5%$547,500 +60.3%
    2023$2,951 -6.6%$341,500
    2022$3,161 +4.3%$341,500 +5.1%
    2021$3,030 -23.1%$325,000 -10.9%
    2018$3,939 -1.7%$364,800 +14.4%
    2017$4,009 +18%$319,000
    2016$3,397 $319,000
    2015$3,397 +2.9%$319,000
    2014$3,301 $319,000 -16.3%
    2013-- $381,100
    2012-- $381,100
    2011-- $381,100
    2010-- $381,100
    2009-- $381,100
    2008-- $381,100
    2007-- $381,100
    2006-- $381,100 +3%
    2005-- $370,000
    2004-- $370,000 +19.7%
    2003-- $309,100
    2002$2,637 $309,100 +12%
    2001-- $276,000
    2000-- $276,000
    Find assessor info on the county website

    Neighborhood: 41075

    Nearby schools

    GreatSchools rating
    Schools provided by the listing agent
    • Elementary: Crossroads Elementary
    • Middle: Campbell County Middle School
    • High: Campbell County High

    Source: NKMLS. This data may not be complete. We recommend contacting the local school district to confirm school assignments for this home.

    Get a cash offer in 3 minutes
    Find out how much your home could sell for in as little as 3 minutes with a no-obligation cash offer.
    Estimated market value
    $869,400
    Get a cash offer in 3 minutes
    Find out how much your home could sell for in as little as 3 minutes with a no-obligation cash offer.
    Estimated market value
    $869,400