Skip main navigation
Sold for $467,500
  • $467,500

    465 Commodore Dr, Forked River, NJ 08731

    3beds
    1,308sqft
    Single Family Residence
    Built in 1970
    9,200 Square Feet Lot
    $467,600 Zestimate®
    $357/sqft
    $2,983 Estimated rent

    Home value

    $467,600

    $426,000 - $514,000

    $2,983/mo

    Zestimate® history
    Loading
    Loading...

    Owner options

    List your home for rent

    $2,983/mo

    Rent Zestimate®

    Find your next renter with Zillow Rental Manager. Plus, with online applications, you can quickly screen prospective tenants – for free.

    Learn more

    $2,983/mo

    Rent Zestimate®

    Refinance and save

    $3,072/mo

    Est. payment

    Refinancing to a lower rate could help reduce your monthly payments and save thousands over the life of the loan.

    See today's rates

    $3,072/mo

    Est. payment

    Explore your selling options

    Work with a Zillow partner agent

    Leverage their expertise and Zillow's premium Showcase listings to get your home seen by more buyers.

    Get started

    List with your own agent

    Get your home in front of millions of buyers by listing it on Zillow.

    Learn how to do it

    Sell it yourself

    Take full control of how buyers see your home on Zillow by listing For Sale by Owner (FSBO).

    List your home

    What's special

    Stylish modern lighting fixturesSleek quartz countertopsFreshly updated interiorStunning galley-style kitchenLarge corner lotChic tiled backsplashDimensional shingle roof
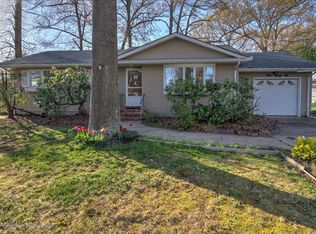
    Corner Lot Oasis with Designer Upgrades, Smart Home Features & Resort-Style Outdoor Living Welcome to 465 Commodore Drive - A Fully Upgraded Retreat in Forked River, NJ Discover an exceptional single-family home situated on a large corner lot, where modern upgrades meet timeless comfort. This beautifully reimagined 3-bedroom residence offers a seamless blend of style, functionality, and high-end finishes--perfect for buyers seeking move-in-ready luxury. Plenty of room to add a second Bathroom. Sophisticated Interior Living Step inside to a freshly updated interior featuring brand-new luxury vinyl plank (LVP) flooring throughout, combining durability with contemporary elegance. Original hardwood floors remain beneath, offering added value and versatility. Upgraded interior doors and stylish modern lighting fixtures enhance the home's refined aesthetic, creating a warm and inviting atmosphere in every room. Custom-color blinds have been thoughtfully installed in each room, adding both style and privacy. A unique, 27-inch wood-framed digital wall display--perfect as a calendar, planner, or photo hub--comes professionally wired and mounted, blending smart-home convenience with tasteful design. Designer Kitchen & Butler's Pantry The heart of the home is a stunning galley-style kitchen outfitted with sleek quartz countertops, a chic tiled backsplash, and a full suite of brand-new stainless steel appliances, including a stove, microwave, dishwasher, and refrigerator. Just beyond, a standout feature awaits--the Butler's Pantry/Coffee Bar. This thoughtfully designed space includes quartzite countertops and a built-in 15-inch beverage refrigerator, making it ideal for entertaining or enjoying your daily routine in style. Comfort, Efficiency & Peace of Mind This home is loaded with major system upgrades for worry-free living: -Whole-house generator for uninterrupted power -Tankless water heater (1 year old) -Carrier HVAC system (5 years old) -Updated plumbing throughout -Fireplace with recently upgraded Thermocrete liner for enhanced safety and efficiency -Outdoor Living at Its Finest -Step outside into your own private oasis. Over $20,000 has been invested in professional landscaping and -premium Kichler multicolor lighting, creating a stunning day-to-night outdoor experience. -Additional exterior highlights include: -Custom Cambridge paver walkways and driveway -6-foot vinyl privacy fence enclosing the backyard -Upgraded six inch gutters -dimensional shingle roof -Covered front porch with durable Fiberon decking -Expansive rear deck with oversized stairs and aluminum railings--perfect for entertaining -10x12 gazebo and charming pergola -Large deck box and 5x6 composite shed for added storage -Two large potted arborvitae trees included, enhancing the landscape with natural privacy and charm -Separate-meter irrigation system designed to reduce sewer costs A Rare Opportunity Set on a desirable corner lot and loaded with thoughtful upgrades inside and out, this meticulously maintained home offers the perfect balance of indoor luxury and outdoor enjoyment. From its modern finishes to its resort-style exterior, 465 Commodore Drive is truly a standout property in Forked River.

    Zillow last checked:

    Listing updated:

    Listed by:

    Brian Reese 856-777-3126,

    Redfin

    Bought with:

    NON MEMBER, 0225194075

    Non Subscribing Office

    Source: Bright MLS,MLS#: NJOC2041026MLS Logo

    Facts & features

    Interior

    Bedrooms & bathrooms
    • Bedrooms: 3
    • Bathrooms: 1
    • Full bathrooms: 1
    • Main level bathrooms: 1
    • Main level bedrooms: 3
    Bedroom 1
    • Level: Main
    Bedroom 2
    • Level: Main
    Bedroom 3
    • Level: Main
    Bathroom 1
    • Level: Main
    Heating
    • Forced Air, Natural Gas
    Cooling
    • Central Air, Natural Gas
    Appliances
    • Included: Microwave, Dishwasher, Disposal, Dryer, Energy Efficient Appliances, ENERGY STAR Qualified Washer, ENERGY STAR Qualified Dishwasher, ENERGY STAR Qualified Refrigerator, Gas Water Heater
    • Laundry: Main Level
    Features
    • Attic, Butlers Pantry, Ceiling Fan(s), Chair Railings, Combination Kitchen/Dining, Entry Level Bedroom, Family Room Off Kitchen, Open Floorplan, Kitchen - Galley, Upgraded Countertops, Wainscotting
    • Flooring: Luxury Vinyl
    • Doors: Insulated, ENERGY STAR Qualified Doors
    • Windows: Energy Efficient, Vinyl Clad, Window Treatments
    • Has basement: No
    • Number of fireplaces: 1
    • Fireplace features: Brick
    Interior area
    • Total structure area: 1,308
    • Total interior livable area: 1,308 sqft
    • Finished area above ground: 1,308
    • Finished area below ground: 0

    Property

    Parking
    • Total spaces: 4
    • Parking features: Driveway
    • Uncovered spaces: 4
    Accessibility
    • Accessibility features: None
    Features
    • Levels: One
    • Stories: 1
    • Patio & porch: Deck, Porch, Roof
    • Exterior features: Extensive Hardscape, Lighting, Rain Gutters, Lawn Sprinkler, Underground Lawn Sprinkler
    • Pool features: None
    Lot
    • Size: 9,200 sqft
    • Dimensions: 92.00 x 100.00
    • Features: Corner Lot, Rear Yard, SideYard(s)
    Details
    • Additional structures: Above Grade, Below Grade, Outbuilding
    • Parcel number: 1300226 0700001
    • Zoning: R-75
    • Special conditions: Standard
    • Other equipment: Intercom

    Construction

    Type & style
    • Home type: SingleFamily
    • Architectural style: Ranch/Rambler
    • Property subtype: Single Family Residence
    Materials
    • Frame
    • Foundation: Other
    • Roof: Pitched
    Condition
    • Excellent
    • New construction: No
    • Year built: 1970
    • Major remodel year: 2023

    Utilities & green energy

    • Sewer: Public Sewer
    • Water: Public
    • Utilities for property: Natural Gas Available, Electricity Available, Cable Connected, Phone, Underground Utilities, Water Available, Cable, Fiber Optic

    Community & neighborhood

    Location
    • Region: Forked River
    • Subdivision: Lacey Twp
    • Municipality: LACEY TWP

    Other

    Other facts
    • Listing agreement: Exclusive Right To Sell
    • Listing terms: Conventional,Cash,FHA
    • Ownership: Fee Simple

    Price history

    DateEventPrice
    6/16/2026Sold$467,500+1.9%$357/sqft
    Source: Bright MLS #NJOC2041026 Report a problem
    5/3/2026Pending sale$459,000$351/sqft
    Source: Bright MLS #NJOC2041026 Report a problem
    4/27/2026Contingent$459,000$351/sqft
    Source: Bright MLS #NJOC2041026 Report a problem
    4/20/2026Price change$459,000-6.3%$351/sqft
    Source: Bright MLS #NJOC2041026 Report a problem
    4/17/2026Price change$490,000-2%$375/sqft
    Source: MoreMLS #22609720 Report a problem
    4/10/2026Listed for sale$500,000+42.9%$382/sqft
    Source: MoreMLS #22609720 Report a problem
    3/23/2023Sold$350,000+55.6%$268/sqft
    Source: Public Record Report a problem
    10/5/2005Sold$225,000$172/sqft
    Source: Public Record Report a problem

    Public tax history

    YearProperty taxesTax assessment
    2023$4,386 +1.7%$193,800
    2022$4,312 $193,800
    2021$4,312 +5.2%$193,800
    2020$4,101 +1.2%$193,800
    2019$4,052 +2.3%$193,800
    2018$3,959 +0.4%$193,800
    2017$3,944 +4.7%$193,800
    2016$3,767 -2.4%$193,800
    2015$3,860 +4.4%$193,800 -13.6%
    2014$3,696 +7.5%$224,400
    2013$3,437 $224,400 +158.2%
    2004-- $86,900
    2003-- $86,900
    2002-- $86,900
    2001-- $86,900

    Find assessor info on the county website

    Neighborhood: 08731

    Nearby schools

    GreatSchools rating
    Get a cash offer in 3 minutes
    Find out how much your home could sell for in as little as 3 minutes with a no-obligation cash offer.
    Estimated market value
    $467,600
    Get a cash offer in 3 minutes
    Find out how much your home could sell for in as little as 3 minutes with a no-obligation cash offer.
    Estimated market value
    $467,600