This spacious home built in Battlefield Estates in the Spotswood High School district features a large wraparound covered front porch perfect for relaxing and enjoying the neighborhood. Inside you'll find multiple living spaces including a large living room and a family room with fireplace, plus an eat-in kitchen and formal dining area. The main level primary suite offers plenty of closet space, a walk-in shower and walk-in tub. Upstairs you'll find three additional bedrooms -- two large bedrooms sharing a full bath, plus a third bedroom with its own private bath. Don't miss the bonus room that would be ideal for a playroom, craft room, or extra storage. The basement provides abundant storage and offers potential for finishing additional space such as a rec room, gym, or hobby area. Outside you'll appreciate the detached oversized garage and additional storage building. Recent updates include a new roof (2023), hot water heater (2022), vinyl deck boards on the front porch (2022), walk-in tub (2019), storage building (2018), and radon mitigation system (2017). You are sure to enjoy the abundance of space and flexible living areas in this home plus a great location in an established Rockingham County neighborhood.
Closed
$542,900
465 Confederacy Dr, Penn Laird, VA 22846
4beds
3,085sqft
Single Family Residence
Built in 1995
0.44 Acres Lot
$545,600 Zestimate®
$176/sqft
$3,229 Estimated rent
Home value
$545,600
$507,000 - $589,000
$3,229/mo
Zestimate® history
Owner options
List your home for rent
$3,229/mo
Rent Zestimate®
Find your next renter with Zillow Rental Manager. Plus, with online applications, you can quickly screen prospective tenants – for free.
$3,229/mo
Rent Zestimate®
Refinance and save
$3,190/mo
Est. payment
Refinancing to a lower rate could help reduce your monthly payments and save thousands over the life of the loan.
$3,190/mo
Est. payment
Explore your selling options
Work with a Zillow partner agent
Leverage their expertise and Zillow's premium Showcase listings to get your home seen by more buyers.
Get startedList with your own agent
Get your home in front of millions of buyers by listing it on Zillow.
Learn how to do itSell it yourself
Take full control of how buyers see your home on Zillow by listing For Sale by Owner (FSBO).
List your homeWhat's special
Detached oversized garageAdditional storage buildingMain level primary suiteMultiple living spacesThree additional bedroomsEat-in kitchenFamily room with fireplace
Zillow last checked:
Listing updated:
Listed by:
Scott Rogers 540-578-0102,
Funkhouser Real Estate Group
Bought with:
Dilan Kareem, 0225267858
Old Dominion Realty Crossroads
Source: CAAR,MLS#: 674014 Originating MLS: Harrisonburg-Rockingham Area Association of REALTORS
Originating MLS: Harrisonburg-Rockingham Area Association of REALTORSFacts & features
Interior
Bedrooms & bathrooms
- Bedrooms: 4
- Bathrooms: 4
- Full bathrooms: 3
- 1/2 bathrooms: 1
Rooms
- Room types: Bonus Room, Bedroom, Dining Room, Eat-in Kitchen, Family Room, Foyer, Half Bath, Kitchen, Laundry, Living Room, Primary Bathroom, Primary Bedroom, Utility Room
Heating
- Central, Electric, Hot Water, Propane, Multi-Fuel
Cooling
- Central Air, Heat Pump
Appliances
- Included: Dishwasher, Electric Cooktop, Electric Range, Disposal, Microwave, Refrigerator, Wine Cooler, Dryer, Water Softener, Washer
- Laundry: Washer Hookup, Dryer Hookup
Features
- Double Vanity, Jetted Tub, Primary Downstairs, Multiple Primary Suites, Walk-In Closet(s), Breakfast Bar, Breakfast Area, Entrance Foyer, Eat-in Kitchen, Kitchen Island, Recessed Lighting, Utility Room, Vaulted Ceiling(s)
- Flooring: Ceramic Tile, Hardwood
- Windows: Insulated Windows, Screens
- Basement: Crawl Space,Interior Entry,Partial,Unfinished
- Number of fireplaces: 1
- Fireplace features: One, Gas Log
Interior area
- Total structure area: 4,627
- Total interior livable area: 3,085 sqft
- Finished area above ground: 3,085
- Finished area below ground: 0
Property
Parking
- Total spaces: 2
- Parking features: Detached, Electricity, Garage, Garage Door Opener, Oversized, RV Access/Parking, Garage Faces Side
- Garage spaces: 2
Features
- Levels: Two
- Stories: 2
- Patio & porch: Composite, Deck, Front Porch, Porch
- Exterior features: Fence
- Pool features: None
- Has spa: Yes
- Fencing: Partial
Lot
- Size: 0.44 Acres
- Features: Landscaped, Level
Details
- Additional structures: Shed(s)
- Parcel number: 126E232
- Zoning description: R-2 Residential
Construction
Type & style
- Home type: SingleFamily
- Architectural style: Cape Cod
- Property subtype: Single Family Residence
Materials
- Brick, Stick Built, Vinyl Siding
- Foundation: Block
- Roof: Composition,Shingle
Condition
- New construction: No
- Year built: 1995
Utilities & green energy
- Sewer: Public Sewer
- Water: Public
- Utilities for property: Cable Available, Fiber Optic Available
Community & HOA
Community
- Security: Security System, Smoke Detector(s)
- Subdivision: BATTLEFIELD ESTATES
HOA
- Has HOA: No
Location
- Region: Penn Laird
Financial & listing details
- Price per square foot: $176/sqft
- Tax assessed value: $451,500
- Annual tax amount: $3,600
- Date on market: 3/6/2026
- Cumulative days on market: 55 days
Price history
| Date | Event | Price |
|---|---|---|
| 5/29/2026 | Sold | $542,900-2.2%$176/sqft |
Source:  CAAR #674014 Report a problem CAAR #674014 Report a problem | ||
| 5/1/2026 | Pending sale | $555,000$180/sqft |
Source: CAAR #674014 Report a problem | ||
| 4/23/2026 | Price change | $555,000-1.8%$180/sqft |
Source: CAAR #674014 Report a problem | ||
| 3/6/2026 | Listed for sale | $565,000+54.8%$183/sqft |
Source: CAAR #674014 Report a problem | ||
| 11/9/2017 | Sold | $365,000-2.7%$118/sqft |
Source: Public Record Report a problem | ||
| 9/29/2017 | Pending sale | $374,990$122/sqft |
Source: Valley Realty Associates #563600 Report a problem | ||
| 8/5/2017 | Price change | $374,990-6%$122/sqft |
Source: Valley Realty Associates #563600 Report a problem | ||
| 6/22/2017 | Listed for sale | $399,000+13.5%$129/sqft |
Source: Valley Realty Associates #563600 Report a problem | ||
| 8/12/2011 | Sold | $351,500$114/sqft |
Source: Agent Provided Report a problem | ||
Public tax history
| Year | Property taxes | Tax assessment |
|---|---|---|
| 2024 | $3,070 | $451,500 |
| 2023 | $3,070 | $451,500 |
| 2022 | $3,070 +16.8% | $451,500 +27.1% |
| 2021 | $2,628 | $355,200 |
| 2020 | $2,628 | $355,200 |
| 2019 | $2,628 | $355,200 |
| 2018 | $2,628 +8.4% | $355,200 +2.5% |
| 2017 | $2,425 | $346,400 |
| 2016 | $2,425 +4.5% | $346,400 |
| 2015 | $2,321 +4.7% | $346,400 |
| 2014 | $2,217 | $346,400 +2.3% |
| 2013 | -- | $338,500 |
| 2012 | -- | $338,500 |
| 2011 | -- | $338,500 |
| 2010 | -- | $338,500 |
Find assessor info on the county website
Neighborhood: 22846
Nearby homes
- $495,0004 bd3 ba2.3k sqft3880 Davis Rd, Penn Laird, VA 22846Off Market
- $602,4004 bd3 ba3.5k sqft415 Confederacy Dr, Penn Laird, VA 22846Off Market
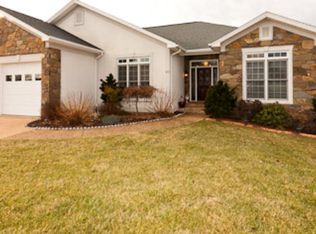
- $548,7004 bd4 ba2.6k sqft450 Confederacy Dr, Penn Laird, VA 22846Off Market
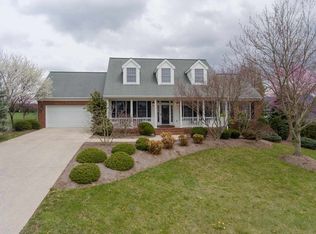
- $514,4003 bd3 ba2.8k sqft480 Confederacy Dr, Penn Laird, VA 22846Off Market
- $490,6003 bd2 ba1.6k sqft3871 Belle Boyd Ct, Penn Laird, VA 22846Off Market
- $678,3004 bd4 ba4k sqft525 Confederacy Dr, Penn Laird, VA 22846Off Market
- $534,9004 bd3 ba2.8k sqft410 Confederacy Dr, Penn Laird, VA 22846Off Market
- $511,9003 bd3 ba2.1k sqft510 Confederacy Dr, Penn Laird, VA 22846Off Market
Nearby schools
GreatSchools rating
- 3/10Cub Run Elementary SchoolGrades: PK-5Distance: 3.7 mi
- 6/10Montevideo Middle SchoolGrades: 6-8Distance: 3.5 mi
- 7/10Spotswood High SchoolGrades: 9-12Distance: 3.7 mi
Schools provided by the listing agent
- Elementary: Cub Run (Rockingham)
- Middle: Montevideo
- High: Spotswood
Source: CAAR. This data may not be complete. We recommend contacting the local school district to confirm school assignments for this home.


Get pre-qualified for a loan
At Zillow Home Loans, we can pre-qualify you in as little as 5 minutes with no impact to your credit score.An equal housing lender. NMLS #10287.
- Virginia
- Rockingham County
- Penn Laird
- 22846
- 465 Confederacy Dr
Nearby cities
Nearby zip codes
Other Penn Laird Topics
