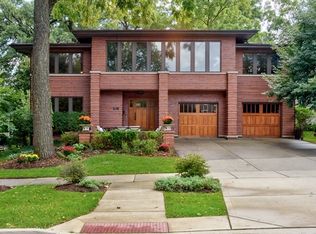
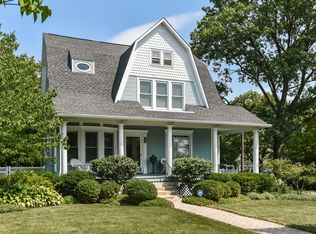
Skip main navigation
Closed
  • $636,000

    465 Cottage Ave, Glen Ellyn, IL 60137

    4beds
    2,123sqft
    Single Family Residence
    Built in 1961
    0.25 Acres Lot
    $654,300 Zestimate®
    $300/sqft
    $4,882 Estimated rent

    Home value

    $654,300

    $602,000 - $713,000

    $4,882/mo

    Zestimate® history
    Loading
    Loading...

    Owner options

    List your home for rent

    $4,882/mo

    Rent Zestimate®

    Find your next renter with Zillow Rental Manager. Plus, with online applications, you can quickly screen prospective tenants – for free.

    Learn more

    $4,882/mo

    Rent Zestimate®

    Refinance and save

    $4,441/mo

    Est. payment

    Refinancing to a lower rate could help reduce your monthly payments and save thousands over the life of the loan.

    See today's rates

    $4,441/mo

    Est. payment

    Explore your selling options

    Work with a Zillow partner agent

    Leverage their expertise and Zillow's premium Showcase listings to get your home seen by more buyers.

    Get started

    List with your own agent

    Get your home in front of millions of buyers by listing it on Zillow.

    Learn how to do it

    Sell it yourself

    Take full control of how buyers see your home on Zillow by listing For Sale by Owner (FSBO).

    List your home

    What's special

    Thoughtfully renovated modern homeMudroom areaAll new landscapingKitchen and bathrooms remodeledFreshly paintedHardwood floors refinishedNew lighting fixtures
    The Glen Ellyn lifestyle you're looking for starts here. This thoughtfully renovated, modern home sits just steps from downtown yet is tucked on a quiet side street where warm days bring more bikes and strollers than cars. Walk to all three schools and preschools, pull up a chair one block away for the Fourth of July Parade, or pack a picnic and head to Lake Ellyn-the crown jewel of the town, just a half mile from your door. So much NEW, all in 2025: Roof; all new central air system installed; brand new 200-amp electrical panel; kitchen and bathrooms remodeled; hardwood floors refinished; new laundry room area including machines, counters and cabinets; mudroom area; carpet in basement and back entry; freshly painted; new lighting fixtures; all new landscaping and MORE! Offering 2123 square feet of living space, this home features four bedrooms and two bathrooms, including a versatile fourth bedroom ideal for a home office, guest suite, or in-law arrangement. The oversized 28x22 extra-deep two-car garage with 9-foot doors is a rare find. Enjoy a spacious, partially fenced yard perfect for play or entertaining.

    Zillow last checked:

    Listing updated:

    Listing courtesy of:

    Bridget Carroll 630-545-9860,

    Keller Williams Premiere Properties

    Bought with:

    Daniel Ribando

    Baird & Warner

    Source: MRED as distributed by MLS GRID,MLS#: 12566679MLS Logo

    Facts & features

    Interior

    Bedrooms & bathrooms
    • Bedrooms: 4
    • Bathrooms: 2
    • Full bathrooms: 2
    Primary bedroom
    • Features: Flooring (Hardwood)
    • Level: Second
    • Area: 168 Square Feet
    • Dimensions: 14X12
    Bedroom 2
    • Features: Flooring (Hardwood)
    • Level: Second
    • Area: 132 Square Feet
    • Dimensions: 12X11
    Bedroom 3
    • Features: Flooring (Hardwood)
    • Level: Second
    • Area: 110 Square Feet
    • Dimensions: 11X10
    Bedroom 4
    • Features: Flooring (Carpet)
    • Level: Main
    • Area: 156 Square Feet
    • Dimensions: 13X12
    Dining room
    • Features: Flooring (Hardwood)
    • Level: Main
    • Area: 144 Square Feet
    • Dimensions: 12X12
    Family room
    • Features: Flooring (Carpet)
    • Level: Lower
    • Area: 300 Square Feet
    • Dimensions: 20X15
    Kitchen
    • Features: Kitchen (Eating Area-Table Space), Flooring (Slate)
    • Level: Main
    • Area: 154 Square Feet
    • Dimensions: 14X11
    Laundry
    • Features: Flooring (Slate)
    • Level: Lower
    • Area: 132 Square Feet
    • Dimensions: 12X11
    Living room
    • Features: Flooring (Hardwood)
    • Level: Main
    • Area: 276 Square Feet
    • Dimensions: 23X12
    Heating
    • Natural Gas, Steam, Baseboard
    Cooling
    • Central Air, Small Duct High Velocity
    Appliances
    • Included: Range, Microwave, Dishwasher, Refrigerator, Washer, Dryer, Disposal, Stainless Steel Appliance(s)
    • Laundry: In Unit
    Features
    • Flooring: Hardwood
    • Windows: Screens
    • Basement: Finished,Exterior Entry,Partial,Daylight
    Interior area
    • Total structure area: 2,123
    • Total interior livable area: 2,123 sqft

    Property

    Parking
    • Total spaces: 2
    • Parking features: Concrete, Garage Door Opener, Garage, Yes, Garage Owned, Detached
    • Garage spaces: 2
    • Has uncovered spaces: Yes
    Accessibility
    • Accessibility features: No Disability Access
    Features
    • Patio & porch: Patio
    • Fencing: Fenced
    Lot
    • Size: 0.25 Acres
    • Dimensions: 72.42X151.60
    Details
    • Parcel number: 0511304012
    • Special conditions: None

    Construction

    Type & style
    • Home type: SingleFamily
    • Property subtype: Single Family Residence
    Materials
    • Brick, Frame
    • Roof: Asphalt
    Condition
    • New construction: No
    • Year built: 1961
    • Major remodel year: 2025

    Utilities & green energy

    • Electric: 200+ Amp Service
    • Sewer: Public Sewer
    • Water: Lake Michigan, Public

    Community & neighborhood

    Community
    • Community features: Sidewalks, Street Lights, Street Paved
    Location
    • Region: Glen Ellyn

    HOA & financial

    HOA
    • Services included: None

    Other

    Other facts
    • Listing terms: Conventional
    • Ownership: Fee Simple

    Price history

    DateEventPrice
    3/25/2026Sold$636,000-2.2%$300/sqft
    Source: MRED as distributed by MLS GRID #12566679 Report a problem
    3/1/2026Contingent$650,000$306/sqft
    Source: MRED as distributed by MLS GRID #12566679 Report a problem
    2/12/2026Listed for sale$650,000-6.5%$306/sqft
    Source: MRED as distributed by MLS GRID #12566679 Report a problem
    2/12/2026Listing removed$695,000$327/sqft
    Source: MRED as distributed by MLS GRID #12555057 Report a problem
    1/28/2026Listed for sale$695,000+52.7%$327/sqft
    Source: MRED as distributed by MLS GRID #12555057 Report a problem
    3/19/2025Sold$455,000-6.2%$214/sqft
    Source: MRED as distributed by MLS GRID #12153631 Report a problem
    12/30/2024Contingent$485,000$228/sqft
    Source: MRED as distributed by MLS GRID #12153631 Report a problem
    12/9/2024Price change$485,000-3%$228/sqft
    Source: MRED as distributed by MLS GRID #12153631 Report a problem
    10/14/2024Price change$500,000-4.6%$236/sqft
    Source: MRED as distributed by MLS GRID #12153631 Report a problem
    9/9/2024Listed for sale$524,000$247/sqft
    Source: MRED as distributed by MLS GRID #12153631 Report a problem

    Public tax history

    YearProperty taxesTax assessment
    2024$9,729 +4.8%$144,187 +8.6%
    2023$9,286 +3.8%$132,720 +5.8%
    2022$8,942 +4%$125,430 +2.4%
    2021$8,598 +2%$122,450 +0.9%
    2020$8,426 +2.3%$121,310 +2.7%
    2019$8,236 +9.8%$118,110 +10.1%
    2018$7,501 +1.6%$107,300 +3.8%
    2017$7,384 -1.2%$103,340 +4.2%
    2016$7,477 +0.3%$99,210 +4.8%
    2015$7,452 -5.3%$94,650 -1.7%
    2014$7,871 +2.7%$96,240 -0.3%
    2013$7,663 +2.8%$96,530 -4.1%
    2012$7,457 +7.1%$100,660 -6.4%
    2011$6,963 -3.5%$107,508 -9%
    2010$7,212 +3.6%$118,140 -3.7%
    2009$6,959 +1.6%$122,740
    2008$6,848 +4%$122,740 +4.8%
    2007$6,588 +4.2%$117,120 +9%
    2006$6,319 +5.1%$107,450 +7.1%
    2005$6,012 +3.3%$100,330 +7.3%
    2004$5,821 +4.9%$93,500 +8.4%
    2003$5,550 +12.2%$86,260 +13.5%
    2002$4,946 +5%$75,990 +7.5%
    2001$4,711 +4.1%$70,690 +5.1%
    2000$4,527 $67,260

    Find assessor info on the county website

    Neighborhood: 60137

    Nearby schools

    GreatSchools rating
    Schools provided by the listing agent
    • Elementary: Forest Glen Elementary School
    • Middle: Hadley Junior High School
    • High: Glenbard West High School
    • District: 41

    Source: MRED as distributed by MLS GRID. This data may not be complete. We recommend contacting the local school district to confirm school assignments for this home.

    Get a cash offer in 3 minutes
    Find out how much your home could sell for in as little as 3 minutes with a no-obligation cash offer.
    Estimated market value
    $654,300
    Get a cash offer in 3 minutes
    Find out how much your home could sell for in as little as 3 minutes with a no-obligation cash offer.
    Estimated market value
    $654,300