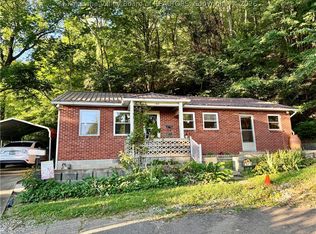
This expanded singlewide features multiple additions, creating generous living space great for flexible living arrangements. Enjoy an updated kitchen and baths, large laundry room, and outdoor storage building. Convenient to Hatfield & McCoy trails makes for great weekend getaways or multiple family living. The additions offer approx. 2000 more square feet, which isn't added to the total square footage due to no permanent heat in those rooms which include 2 more beds, 1.5 bath, laundry room, two living areas, dining room. Wonderful opportunity for space and value.
For sale
Price cut: $5K (8/17)
$80,000
465 Dollin Ln, Foster, WV 25081
4beds
840sqft
Manufactured Home, Single Family Residence
Built in 1974
0.63 Acres Lot
$-- Zestimate®
$95/sqft
$-- HOA
What's special
Outdoor storage buildingUpdated kitchenLarge laundry roomGenerous living spaceDining room
- 134 days
- 1,257
- 127
Zillow last checked:
Listing updated:
Listed by:
Kimberly Kemper,
Runyan & Associates REALTORS 304-757-6400
Source: KVBR,MLS#: 283098 Originating MLS: Kanawha Valley Board of REALTORS
Originating MLS: Kanawha Valley Board of REALTORSFacts & features
Interior
Bedrooms & bathrooms
- Bedrooms: 4
- Bathrooms: 3
- Full bathrooms: 2
- 1/2 bathrooms: 1
Primary bedroom
- Description: Primary Bedroom
- Level: Main
- Dimensions: 18.3 x 11.8
Bedroom 2
- Description: Bedroom 2
- Level: Main
- Dimensions: 13.0 x 11.8
Bedroom 3
- Description: Bedroom 3
- Level: Main
- Dimensions: 14.2 x 8.6
Bedroom 4
- Description: Bedroom 4
- Level: Main
- Dimensions: 11.9 x 11.3
Dining room
- Description: Dining Room
- Level: Main
- Dimensions: 17.7 x 11.4
Family room
- Description: Family Room
- Level: Main
- Dimensions: 23.10 x 12.0
Kitchen
- Description: Kitchen
- Level: Main
- Dimensions: 15.2 x 11.6
Living room
- Description: Living Room
- Level: Main
- Dimensions: 15.5 x 11.6
Other
- Description: Other
- Level: Main
- Dimensions: 36.0 x 7.6
Recreation
- Description: Rec Room
- Level: Main
- Dimensions: 23.6 x 11.3
Utility room
- Description: Utility Room
- Level: Main
- Dimensions: 12.0 x 10.4
Heating
- Electric, Forced Air, Heat Pump
Appliances
- Included: Dishwasher, Electric Range, Microwave, Refrigerator
Features
- Separate/Formal Dining Room, Great Room, Cable TV
- Flooring: Carpet, Laminate, Vinyl
- Windows: Insulated Windows
- Basement: None
- Has fireplace: No
Interior area
- Total interior livable area: 840 sqft
Property
Parking
- Parking features: Carport
- Has carport: Yes
Features
- Stories: 1
- Patio & porch: Porch
- Exterior features: Porch, Storage
Lot
- Size: 0.63 Acres
Details
- Additional structures: Storage
- Parcel number: 050025007200020000
Construction
Type & style
- Home type: MobileManufactured
- Architectural style: Manufactured Home,One Story
- Property subtype: Manufactured Home, Single Family Residence
Materials
- Drywall, Vinyl Siding
- Roof: Metal
Condition
- Year built: 1974
Utilities & green energy
- Sewer: Septic Tank
- Water: Public
Community & HOA
Community
- Security: Smoke Detector(s)
- Subdivision: Na
HOA
- Has HOA: No
Location
- Region: Foster
Financial & listing details
- Price per square foot: $95/sqft
- Annual tax amount: $184
- Date on market: 4/23/2026
- Cumulative days on market: 117 days
Estimated market value
Not available
Estimated sales range
Not available
Not available
Price history
| Date | Event | Price |
|---|---|---|
| 8/17/2026 | Price change | $80,000-5.9%$95/sqft |
Source:  KVBR #283098 Report a problem KVBR #283098 Report a problem | ||
| 6/22/2026 | Listed for sale | $85,000$101/sqft |
Source: KVBR #283098 Report a problem | ||
| 6/12/2026 | Contingent | $85,000$101/sqft |
Source: KVBR #283098 Report a problem | ||
| 5/18/2026 | Price change | $85,000-5.5%$101/sqft |
Source: KVBR #283098 Report a problem | ||
| 4/30/2026 | Pending sale | $89,900$107/sqft |
Source: KVBR #283098 Report a problem | ||
| 4/23/2026 | Listed for sale | $89,900$107/sqft |
Source: KVBR #283098 Report a problem | ||
Public tax history
Tax history is unavailable.
Monthly payment
Climate risks
Neighborhood: 25081
Nearby schools
Schools provided by the listing agent
- Elementary: Brookview
- Middle: Madison
- High: Scott
Source: KVBR. This data may not be complete. We recommend contacting the local school district to confirm school assignments for this home.
Similar homes
- $119,9753 bd2 ba1.2k sqft90 Chambers Dr, Danville, WV 25053For Sale
 MLS ID #284301, Angela Mayfield. KVBR
 - $95,0002 bd1 ba1k sqft169 Court St, Madison, WV 25130For Sale
 MLS ID #285192, Debra Peters. KVBR
 - $90,0003 bd1 ba960 sqft355 3rd Ave W, Madison, WV 25130For Sale
 MLS ID #284210, Vicki Adkins. KVBR
 - $--3 bd1 ba1k sqft841 McCorkle Rd, Sod, WV 25564Auction
 Auction.com 1
