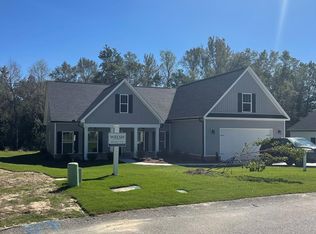
Spectacular open floor plan with owners suite on the main level! Boasting 4 bedrooms and 2 full bathrooms! Relax on the rocking chair front porch or welcome guests into the inviting foyer adorned with wainscoting and wood flooring that flows seamlessly throughout the main living areas! The living room showcased a vaulted ceiling with a ceiling beam, an upgraded ceiling fan, and a cozy fireplace! The dining room is accented with tasteful wainscoting! The chef's kitchen is a true centerpiece, featuring a large island with bar seating, granite countertops, a stylish tile backsplash, and modern appliances including a range, built-in microwave, dishwasher, and refrigerator! The walk-in pantry offers ample storage, while the farmhouse sink with a picturesque window provides a delightful spot to keep an eye on loved ones! An awesome custom mudbench seat just off the garage adds functional charm and organization for busy days! Retreat to the owner's suite, complete with a tray ceiling and an ensuite bathroom that boasts dual vanities with framed mirrors, a water closet, a walk-in closet, a soaking tub, and a separate shower, all connecting directly to the laundry room, which also features an added folding space for convenience! Two additional spacious bedrooms on the main level are conveniently located near a full guest bathroom with a stylish framed mirror! Upstairs, you'll find a versatile fourth bedroom or flex space, ideal for a home office, playroom, or guest suite! Enjoy outdoor living on the covered back porch with an extended patio, overlooking a level backyard perfect for outdoor activities and entertaining! The property is equipped with a sprinkler system to keep the landscaping year-round! Plus enjoy all Lakes & Streams has to offer with many acres of green space including lakes, fountains, miles of walking trails, beach area, gated RV and Boat Parking! Easy access to downtown Augusta, I-20, SRS and Fort Gordon!
Sold for $399,900
$399,900
465 Dove Lake Dr, North Augusta, SC 29841
4beds
2,353sqft
Single Family Residence
Built in 2021
0.47 Acres Lot
$412,800 Zestimate®
$170/sqft
$2,401 Estimated rent
Home value
$412,800
$376,000 - $450,000
$2,401/mo
Zestimate® history
Owner options
List your home for rent
$2,401/mo
Rent Zestimate®
Find your next renter with Zillow Rental Manager. Plus, with online applications, you can quickly screen prospective tenants – for free.
$2,401/mo
Rent Zestimate®
Refinance and save
$2,774/mo
Est. payment
Refinancing to a lower rate could help reduce your monthly payments and save thousands over the life of the loan.
$2,774/mo
Est. payment
Explore your selling options
Work with a Zillow partner agent
Leverage their expertise and Zillow's premium Showcase listings to get your home seen by more buyers.
Get startedList with your own agent
Get your home in front of millions of buyers by listing it on Zillow.
Learn how to do itSell it yourself
Take full control of how buyers see your home on Zillow by listing For Sale by Owner (FSBO).
List your homeWhat's special
Cozy fireplaceInviting foyerRocking chair front porchModern appliancesFarmhouse sinkWalk-in pantryVaulted ceiling
Zillow last checked:
Listing updated:
Listed by:
Shannon D Rollings 803-278-1818,
Shannon Rollings Real Estate
Bought with:
Sherry Hargett Sanders, 117493
Blanchard & Calhoun - Evans
Source: Aiken MLS,MLS#: 218533
Facts & features
Interior
Bedrooms & bathrooms
- Bedrooms: 4
- Bathrooms: 2
- Full bathrooms: 2
Primary bedroom
- Level: Main
- Area: 224
- Dimensions: 16 x 14
Bedroom 2
- Level: Main
- Area: 144
- Dimensions: 12 x 12
Bedroom 3
- Level: Main
- Area: 144
- Dimensions: 12 x 12
Bedroom 4
- Level: Upper
- Area: 256
- Dimensions: 16 x 16
Dining room
- Level: Main
- Area: 306
- Dimensions: 18 x 17
Kitchen
- Level: Main
- Area: 234
- Dimensions: 18 x 13
Living room
- Level: Main
- Area: 240
- Dimensions: 20 x 12
Heating
- Forced Air, Natural Gas
Cooling
- Central Air, Electric
Appliances
- Included: Microwave, Range, Tankless Water Heater, Gas Water Heater, Dishwasher, Disposal
Features
- Snack Bar, Solid Surface Counters, Walk-In Closet(s), Bedroom on 1st Floor, Cathedral Ceiling(s), Ceiling Fan(s), Kitchen Island, Primary Downstairs
- Flooring: Carpet, Ceramic Tile, Hardwood
- Basement: See Remarks
- Number of fireplaces: 1
- Fireplace features: Gas, Living Room
Interior area
- Total structure area: 2,353
- Total interior livable area: 2,353 sqft
- Finished area above ground: 2,353
- Finished area below ground: 0
Property
Parking
- Total spaces: 2
- Parking features: Attached, Garage Door Opener
- Attached garage spaces: 2
Features
- Levels: Two
- Patio & porch: Patio, Porch
- Pool features: None
- Fencing: Fenced
Lot
- Size: 0.47 Acres
- Dimensions: 0.47Acres
- Features: See Remarks
Details
- Additional structures: See Remarks
- Parcel number: 0230807007
- Special conditions: Standard
- Horse amenities: None
Construction
Type & style
- Home type: SingleFamily
- Architectural style: Ranch
- Property subtype: Single Family Residence
Materials
- Vinyl Siding
- Foundation: Slab
- Roof: Composition,Shingle
Condition
- New construction: No
- Year built: 2021
Utilities & green energy
- Sewer: Public Sewer
- Water: Public
Community & HOA
Community
- Features: See Remarks
- Subdivision: Lakes & Streams
HOA
- Has HOA: Yes
- HOA fee: $421 annually
Location
- Region: North Augusta
Financial & listing details
- Price per square foot: $170/sqft
- Tax assessed value: $321,120
- Annual tax amount: $1,446
- Date on market: 7/18/2025
- Cumulative days on market: 56 days
- Listing terms: Contract
- Road surface type: Paved
Price history
| Date | Event | Price |
|---|---|---|
| 9/12/2025 | Sold | $399,900$170/sqft |
Source:  Aiken MLS #218533 Report a problem Aiken MLS #218533 Report a problem | ||
| 8/20/2025 | Pending sale | $399,900$170/sqft |
Source:  REALTORS® of Greater Augusta #544672 Report a problem REALTORS® of Greater Augusta #544672 Report a problem | ||
| 8/18/2025 | Price change | $399,900-2.4%$170/sqft |
Source: Aiken MLS #218533 Report a problem | ||
| 7/18/2025 | Listed for sale | $409,900+27.3%$174/sqft |
Source: Aiken MLS #218533 Report a problem | ||
| 12/3/2021 | Sold | $322,000+670.3%$137/sqft |
Source: Public Record Report a problem | ||
| 6/9/2021 | Sold | $41,800$18/sqft |
Source: Public Record Report a problem | ||
Public tax history
| Year | Property taxes | Tax assessment |
|---|---|---|
| 2025 | $1,446 | $12,850 |
| 2024 | $1,446 -0.2% | $12,850 |
| 2023 | $1,448 -67.6% | $12,850 -33.3% |
| 2022 | $4,477 +8289.8% | $19,270 +8278.3% |
| 2021 | $53 -1.9% | $230 |
| 2020 | $54 | $230 |
Find assessor info on the county website
Neighborhood: 29841
Nearby homes
- $404,7004 bd3 ba2.3k sqft465 Dove Lake, North Augusta, SC 29860Off Market
- $431,2003 bd4 ba2.4k sqft471 Dove Lake Dr, North Augusta, SC 29841Off Market
- $434,3003 bd3 ba2.3k sqft464 Dove Lake Dr, North Augusta, SC 29841Off Market
- $405,0004 bd3 ba2.4k sqft452 Dove Lake Dr, North Augusta, SC 29841Sold

- $443,7004 bd3 ba2.6k sqft447 Dove Lake Dr, North Augusta, SC 29841Off Market
- $419,7003 bd3 ba2.2k sqft479 Dove Lake Dr, North Augusta, SC 29841Off Market
- $449,1004 bd3 ba2.5k sqft431 Dove Lake Dr N, Augusta, SC --Off Market
- $439,4004 bd3 ba2.4k sqft439 Dove Lake Dr N, Augusta, SC --Off Market
Nearby schools
GreatSchools rating
- 7/10Belvedere Elementary SchoolGrades: PK-5Distance: 2.5 mi
- 6/10North Augusta Middle SchoolGrades: 6-8Distance: 3.9 mi
- 6/10North Augusta High SchoolGrades: 9-12Distance: 4.6 mi
Schools provided by the listing agent
- Elementary: Belvedere
- Middle: Highland Springs Middle School
- High: Midland Valley
Source: Aiken MLS. This data may not be complete. We recommend contacting the local school district to confirm school assignments for this home.


Get pre-qualified for a loan
At Zillow Home Loans, we can pre-qualify you in as little as 5 minutes with no impact to your credit score.An equal housing lender. NMLS #10287.
Sell for more on Zillow
Get a Zillow Showcase℠ listing at no additional cost and you could sell for .
$412,800
2% more
+$8,256
With Zillow Showcase(estimated)
$421,056
- South Carolina
- Aiken County
- North Augusta
- 29841
- 465 Dove Lake Dr
Nearby cities
Nearby neighborhoods
Nearby zip codes
Other North Augusta Topics
