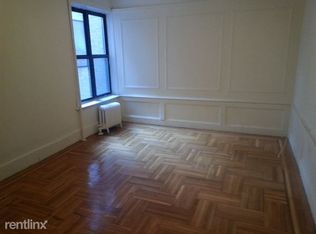
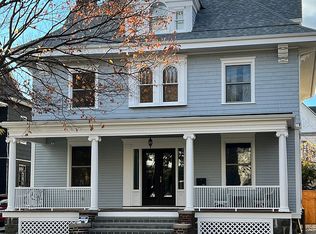
Beautifully restored Victorian home with gorgeous proportions and spacious, airy rooms. This gracious house has a classic floor plan with oversized, sun-filled rooms that have been seamlessly maintained. The living area has the original tiled fireplace and mantelpiece, plus a well-balanced mix of modern and traditional touches. Magnificent restored parquet floors throughout the entire home. A sprawling center hall leads to a double living room with bay windows, original pocket doors, and an expansive formal dinning room. The renovated eat-in kitchen is stunning, with stainless appliances, marble countertops, and heated floors. A sweeping grand staircase and half bath completes the first floor. The second floor has a master bedroom suite with custom built-in wall closets and full bathroom with double sink and stall shower. The second floor includes three additional spacious bedrooms with lots of sunlight and great closets, plus a separate renovated full bath. The third floor has it own living space with a large open sitting area, a spacious front room that spans the whole width of the house, and an additional bedroom. This floor features all-new bamboo flooring and a separate laundry room. Large renovated bathroom. Spacious open finished basement with tiles floors -- perfect for a playroom or exercise room. Basement also has a half bath. Gas heat and hot water 200 amp electric Lovely rear deck and expansive private yard Special features: Split system A/C units Two decorative fireplaces Updated electric and plumbing Two-car garage Home is located close to Cortelyou Road restaurants and shops and the B & Q train Neighborhood: Ditmas Park Price: $2,499,000 Lot Size: 55' x 100' Year Built: 1906 Driveway: yes Rooms: 11 Garage: 2 car Bedrooms: 6 Taxes: $7,466. Bathrooms: 3 full 2 half Basement: Finished House Size: 39' x 37'
This property is not currently displayed as for sale or rent on Zillow. This may be different from what's on other websites or public sources.