Skip main navigation
Sold for $665,000
  • Listing Provided by: Homequest Real Estate
    Bought with: First Team Real Estate
    $665,000

    465 E 1st St, Tustin, CA 92780

    3beds
    1,320sqft
    Condominium
    Built in 1964
    -- sqft lot
    $666,000 Zestimate®
    $504/sqft
    $4,279 Estimated rent

    Home value

    $666,000

    $613,000 - $726,000

    $4,279/mo

    Zestimate® history
    Loading
    Loading...

    Owner options

    List your home for rent

    $4,279/mo

    Rent Zestimate®

    Find your next renter with Zillow Rental Manager. Plus, with online applications, you can quickly screen prospective tenants – for free.

    Learn more

    $4,279/mo

    Rent Zestimate®

    Refinance and save

    $4,577/mo

    Est. payment

    Refinancing to a lower rate could help reduce your monthly payments and save thousands over the life of the loan.

    See today's rates

    $4,577/mo

    Est. payment

    Explore your selling options

    Work with a Zillow partner agent

    Leverage their expertise and Zillow's premium Showcase listings to get your home seen by more buyers.

    Get started

    List with your own agent

    Get your home in front of millions of buyers by listing it on Zillow.

    Learn how to do it

    Sell it yourself

    Take full control of how buyers see your home on Zillow by listing For Sale by Owner (FSBO).

    List your home

    What's special

    Modern vanityTwo swimming poolsContemporary fireplaceModern tile flooringHall closetFresh paintUpgraded windows
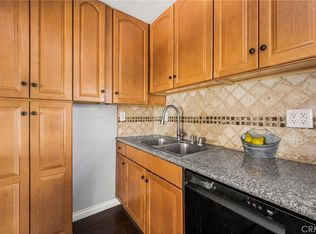
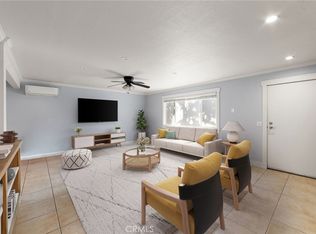
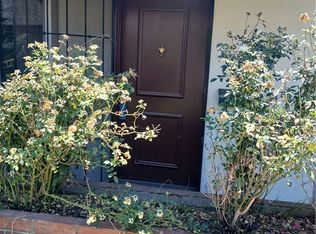
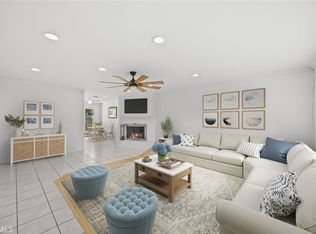
    Welcome to this rare find: a turnkey, three-bedroom, two-bath End-Unit located in the highly desired Palmwood gated community. This property is conveniently situated near old town Tustin offering lots of shopping and entertainment and is within the highly sought-after Tustin Unified School District. This single-level unit spans 1,320 square feet and is nestled in a well-maintained community with luscious greenery surrounding the walking paths. The complex features two swimming pools and ample parking. Upon entering, you are greeted by a light-filled living, dining, and family room combination, which includes modern tile flooring, a contemporary fireplace, and upgraded double doors that lead to the patio with steps to the private 1 car garage. A second parking space is available nearby. The kitchen is equipped with granite countertops and stainless steel appliances. The home has been updated with fresh paint, crown molding, recessed lighting, and upgraded windows throughout. The owners have also replaced all window air conditioners with split units for improved hot/cold climate control. The primary retreat includes mirrored closet doors, a freshly reglazed step-in shower, and a modern vanity. Additionally, there are two freshly repainted bedrooms and a modernized full bath. The hallway offers extra storage space, as well as a hall closet for added convenience. This home has been loved and is looking for it's new owner.

    Zillow last checked:

    Listing updated:

    Listing Provided by:

    Alex Moller DRE #01829018 714-323-2771,

    Homequest Real Estate

    Bought with:

    Erin Kociela, DRE #01741562

    First Team Real Estate

    Source: CRMLS,MLS#: OC25198671MLS LogoOriginating MLS: California Regional MLS

    Facts & features

    Interior

    Bedrooms & bathrooms
    • Bedrooms: 3
    • Bathrooms: 2
    • Full bathrooms: 1
    • 3/4 bathrooms: 1
    • Main level bathrooms: 2
    • Main level bedrooms: 3
    Primary bedroom
    • Features: Main Level Primary
    Bedroom
    • Features: All Bedrooms Down
    Bedroom
    • Features: Bedroom on Main Level
    Bathroom
    • Features: Bathroom Exhaust Fan, Bathtub, Low Flow Plumbing Fixtures, Remodeled, Separate Shower
    Kitchen
    • Features: Granite Counters, Remodeled, Updated Kitchen
    Heating
    • See Remarks
    Cooling
    • See Remarks
    Appliances
    • Included: Dishwasher, Electric Oven, Electric Range, Disposal, Microwave, Range Hood
    • Laundry: Common Area, Washer Hookup, Electric Dryer Hookup, Outside
    Features
    • Ceiling Fan(s), Crown Molding, Granite Counters, Open Floorplan, Recessed Lighting, Unfurnished, All Bedrooms Down, Bedroom on Main Level, Main Level Primary
    • Flooring: Carpet, See Remarks, Tile
    • Doors: Mirrored Closet Door(s)
    • Windows: Double Pane Windows
    • Has fireplace: Yes
    • Fireplace features: Family Room, Wood Burning
    • Common walls with other units/homes: 2+ Common Walls
    Interior area
    • Total interior livable area: 1,320 sqft
    • Finished area below ground: 0

    Property

    Parking
    • Total spaces: 2
    • Parking features: Assigned, Door-Single, Garage
    • Garage spaces: 1
    • Uncovered spaces: 1
    Accessibility
    • Accessibility features: No Stairs
    Features
    • Levels: One
    • Stories: 1
    • Entry location: 1
    • Patio & porch: Concrete, Enclosed, Wood
    • Pool features: Association, Community
    • Has spa: Yes
    • Spa features: Association, Community
    • Has view: Yes
    • View description: None
    Lot
    • Size: 7.15 Acres
    • Features: Close to Clubhouse, Near Public Transit
    Details
    • Parcel number: 93376019
    • Special conditions: Standard

    Construction

    Type & style
    • Home type: Condo
    • Property subtype: Condominium
    • Attached to another structure: Yes
    Materials
    • Stucco, Wood Siding
    • Foundation: Slab
    Condition
    • Updated/Remodeled,Turnkey
    • New construction: No
    • Year built: 1964

    Utilities & green energy

    • Sewer: Public Sewer, Sewer Tap Paid
    • Water: Public
    • Utilities for property: Cable Connected, Electricity Connected, Water Connected

    Community & neighborhood

    Security
    • Security features: Carbon Monoxide Detector(s), Security Gate, Gated Community
    Community
    • Community features: Street Lights, Sidewalks, Gated, Pool
    Location
    • Region: Tustin
    • Subdivision: Palmwood Gardens (Palg)

    HOA & financial

    HOA
    • Has HOA: Yes
    • HOA fee: $463 monthly
    • Amenities included: Clubhouse, Maintenance Grounds, Insurance, Pets Allowed, Trash, Water
    • Association name: Palmwood
    • Association phone: 949-716-3998

    Other

    Other facts
    • Listing terms: Conventional
    • Road surface type: Paved

    Price history

    DateEventPrice
    10/15/2025Sold$665,000$504/sqft
    Source: CRMLS #OC25198671 Report a problem
    9/9/2025Pending sale$665,000$504/sqft
    Source: CRMLS #OC25198671 Report a problem
    9/4/2025Listed for sale$665,000+43%$504/sqft
    Source: CRMLS #OC25198671 Report a problem
    7/24/2018Sold$465,000+3.6%$352/sqft
    Source: Public Record Report a problem
    6/28/2018Pending sale$449,000$340/sqft
    Source: Nationwide Real Estate Execs #RS18148724 Report a problem
    6/22/2018Listed for sale$449,000+13.7%$340/sqft
    Source: Nationwide Real Estate Execs #RS18148724 Report a problem
    1/4/2016Sold$395,000+41.1%$299/sqft
    Source: Public Record Report a problem
    10/2/2008Sold$280,000+7%$212/sqft
    Source: Public Record Report a problem
    6/20/2008Sold$261,800-41.2%$198/sqft
    Source: Public Record Report a problem
    5/30/2006Sold$445,000+325.8%$337/sqft
    Source: Public Record Report a problem
    12/28/1995Sold$104,500$79/sqft
    Source: Public Record Report a problem

    Public tax history

    YearProperty taxesTax assessment
    2025$6,136 +4.7%$518,713 +2%
    2024$5,860 +2.5%$508,543 +2%
    2023$5,716 +1.6%$498,572 +2%
    2022$5,626 +2%$488,797 +2%
    2021$5,513 +0.5%$479,213 +1%
    2020$5,484 $474,300 +2%
    2019$5,484 +2.5%$465,000 +13.2%
    2018$5,350 +12.1%$410,958 +2%
    2017$4,774 $402,900 +24%
    2016$4,774 +21.2%$324,880 +8.3%
    2015$3,937 +15.9%$300,013 +10%
    2014$3,399 $272,863 +23%
    2013-- $221,840
    2012-- $221,840 -6%
    2011-- $236,000 -15.5%
    2010-- $279,336 -0.2%
    2009-- $280,000 -21.9%
    2008-- $358,500 -21%
    2007-- $453,900 +257.3%
    2006-- $127,029 +2%
    2005-- $124,539 +2%
    2004-- $122,098 +1.9%
    2003-- $119,861 +2%
    2002-- $117,511 +2%
    2001$1,181 +2.5%$115,207 +2%
    2000$1,153 $112,949

    Find assessor info on the county website

    Neighborhood: 92780

    Nearby schools

    GreatSchools rating
    Schools provided by the listing agent
    • Elementary: Guin Foss
    • Middle: Columbus
    • High: Foothill

    Source: CRMLS. This data may not be complete. We recommend contacting the local school district to confirm school assignments for this home.

    Get a cash offer in 3 minutes
    Find out how much your home could sell for in as little as 3 minutes with a no-obligation cash offer.
    Estimated market value
    $666,000
    Get a cash offer in 3 minutes
    Find out how much your home could sell for in as little as 3 minutes with a no-obligation cash offer.
    Estimated market value
    $666,000