Set on Foster Avenue, this stone home is a beautiful blend of character, warmth, and timeless style. Original details give the interior a personality all its own, from rich hardwood floors and built-in shelving to distinctive doorknobs and thoughtful touches throughout. At the heart of the living room, a striking stone fireplace creates a natural gathering place, while French doors add an elegant connection to the spaces beyond. The kitchen offers stainless steel appliances and a cozy nook, while the dining room overlooks the backyard through an expansive picture window. Natural light fills the space, creating a bright and inviting atmosphere that feels beautifully connected to the outdoors. A full bathroom and an office complete the main level. Upstairs, you’ll find four bedrooms and a full bath accented by a classic tiled shower. The unfinished walk-up attic and basement offer additional storage and potential, with laundry located on the lower level. The outdoor spaces are truly special, from the covered front porch that greets you upon arrival to the tucked-away back patio that feels like your own private retreat. Complete with a covered awning, the patio offers the perfect spot to relax and unwind. A detached two-car garage adds even more convenience, providing plenty of space for parking and storage. The location is hard to beat—you can even see downtown from your driveway! Set in a prime State College location, you’ll enjoy easy access to Penn State campus, football games, the CATA bus, downtown, and so much more. A special home in a special spot, ready to welcome you home!
Sold for $585,000
$585,000
465 E Foster Ave, State College, PA 16801
4beds
1,980sqft
Single Family Residence
Built in 1931
7,841 Square Feet Lot
$588,900 Zestimate®
$295/sqft
$2,345 Estimated rent
Home value
$588,900
$559,000 - $618,000
$2,345/mo
Zestimate® history
Owner options
List your home for rent
$2,345/mo
Rent Zestimate®
Find your next renter with Zillow Rental Manager. Plus, with online applications, you can quickly screen prospective tenants – for free.
$2,345/mo
Rent Zestimate®
Refinance and save
$3,822/mo
Est. payment
Refinancing to a lower rate could help reduce your monthly payments and save thousands over the life of the loan.
$3,822/mo
Est. payment
Explore your selling options
Work with a Zillow partner agent
Leverage their expertise and Zillow's premium Showcase listings to get your home seen by more buyers.
Get startedList with your own agent
Get your home in front of millions of buyers by listing it on Zillow.
Learn how to do itSell it yourself
Take full control of how buyers see your home on Zillow by listing For Sale by Owner (FSBO).
List your homeWhat's special
Detached two-car garageBuilt-in shelvingStone homeCovered front porchStriking stone fireplaceRich hardwood floorsCozy nook
Zillow last checked:
Listing updated:
Listed by:
Sandra Stover 814-321-7959,
Kissinger, Bigatel & Brower,
Listing Team: Beth Richards | Sandy Stover Group
Bought with:
David Fonash, RS329103
Continental Real Estate Management
Source: Bright MLS,MLS#: PACE2520476
Facts & features
Interior
Bedrooms & bathrooms
- Bedrooms: 4
- Bathrooms: 2
- Full bathrooms: 2
- Main level bathrooms: 1
Rooms
- Room types: Living Room, Dining Room, Bedroom 2, Bedroom 3, Bedroom 4, Kitchen, Bedroom 1, Office, Full Bath
Bedroom 1
- Features: Flooring - HardWood
- Level: Upper
- Area: 195 Square Feet
- Dimensions: 13 X 15
Bedroom 2
- Features: Flooring - HardWood
- Level: Upper
- Area: 168 Square Feet
- Dimensions: 12 X 14
Bedroom 3
- Features: Flooring - HardWood
- Level: Upper
- Area: 117 Square Feet
- Dimensions: 9 X 13
Bedroom 4
- Features: Flooring - HardWood
- Level: Upper
- Area: 130 Square Feet
- Dimensions: 10 X 13
Dining room
- Features: Flooring - HardWood
- Level: Main
- Area: 182 Square Feet
- Dimensions: 13 X 14
Other
- Features: Flooring - Tile/Brick
- Level: Main
- Area: 56 Square Feet
- Dimensions: 7 X 8
Other
- Features: Flooring - HardWood
- Level: Upper
- Area: 90 Square Feet
- Dimensions: 9 X 10
Kitchen
- Features: Flooring - Tile/Brick
- Level: Main
- Area: 182 Square Feet
- Dimensions: 13 X 14
Living room
- Features: Flooring - HardWood
- Level: Main
- Area: 255 Square Feet
- Dimensions: 15 X 17
Office
- Features: Flooring - Carpet
- Level: Main
- Area: 70 Square Feet
- Dimensions: 7 X 10
Heating
- Forced Air, Natural Gas
Cooling
- Window Unit(s), Electric
Appliances
- Included: Gas Water Heater
Features
- Basement: Unfinished
- Number of fireplaces: 1
- Fireplace features: Gas/Propane
Interior area
- Total structure area: 2,940
- Total interior livable area: 1,980 sqft
- Finished area above ground: 1,980
- Finished area below ground: 0
Property
Parking
- Total spaces: 2
- Parking features: Garage Faces Front, Detached, Driveway
- Garage spaces: 2
- Has uncovered spaces: Yes
Accessibility
- Accessibility features: None
Features
- Levels: Two
- Stories: 2
- Patio & porch: Patio, Porch
- Pool features: None
Lot
- Size: 7,841 Square Feet
Details
- Additional structures: Above Grade, Below Grade
- Parcel number: 36013,234,0000
- Zoning: R2
- Special conditions: Standard
Construction
Type & style
- Home type: SingleFamily
- Architectural style: Traditional
- Property subtype: Single Family Residence
Materials
- Stone
- Foundation: Other
- Roof: Shingle
Condition
- New construction: No
- Year built: 1931
Utilities & green energy
- Sewer: Public Sewer
- Water: Public
Community & HOA
Community
- Subdivision: Highlands
HOA
- Has HOA: No
Location
- Region: State College
- Municipality: STATE COLLEGE BORO
Financial & listing details
- Price per square foot: $295/sqft
- Tax assessed value: $61,415
- Annual tax amount: $5,139
- Date on market: 9/3/2026
- Listing agreement: Exclusive Right To Sell
- Inclusions: Washer, Dryer
- Ownership: Fee Simple
Price history
| Date | Event | Price |
|---|---|---|
| 9/25/2026 | Sold | $585,000$295/sqft |
Source:  Bright MLS #PACE2520476 Report a problem Bright MLS #PACE2520476 Report a problem | ||
| 9/7/2026 | Pending sale | $585,000$295/sqft |
Source: Bright MLS #PACE2520476 Report a problem | ||
| 9/3/2026 | Listed for sale | $585,000$295/sqft |
Source: Bright MLS #PACE2520476 Report a problem | ||
Public tax history
| Year | Property taxes | Tax assessment |
|---|---|---|
| 2024 | $4,830 +1.7% | $61,415 |
| 2023 | $4,749 +7.1% | $61,415 |
| 2022 | $4,433 | $61,415 |
| 2021 | $4,433 +31% | -- |
| 2020 | $3,385 +1.6% | $61,415 |
| 2019 | $3,332 +24.9% | $61,415 |
| 2018 | $2,668 | $61,415 |
| 2017 | -- | $61,415 |
| 2016 | -- | $61,415 |
| 2015 | -- | $61,415 |
| 2014 | -- | $61,415 |
| 2013 | -- | $61,415 |
| 2012 | -- | $61,415 |
| 2011 | -- | $61,415 |
| 2010 | -- | $61,415 |
| 2009 | -- | $61,415 |
| 2006 | -- | $61,415 |
| 2005 | -- | $61,415 |
| 2004 | -- | $61,415 |
| 2003 | -- | $61,415 |
| 2002 | -- | $61,415 |
| 2000 | -- | $61,415 |
Find assessor info on the county website
Neighborhood: 16801
Nearby homes
- $472,0003 bd2 ba1.8k sqft461 E Foster Ave, State College, PA 16801Off Market
- $447,0003 bd1 ba1.6k sqft455 E Foster Ave, State College, PA 16801Off Market
- $652,6004 bd2 ba2.5k sqft509 E Foster Ave, State College, PA 16801Off Market
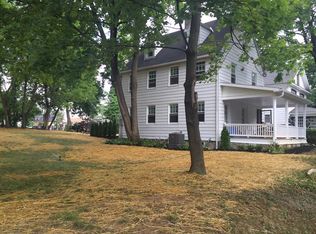
- $486,1003 bd2 ba2k sqft449 E Foster Ave, State College, PA 16801Off Market
- $522,3003 bd2 ba2k sqft511 E Foster Ave, State College, PA 16801Off Market
- $575,0003 bd2 ba2.4k sqft464 E Foster Ave, State College, PA 16801Off Market
- $531,0005 bd3 ba2.2k sqft445 E Foster Ave, State College, PA 16801Off Market
- $--1 bd1 ba452 sqft478 E Beaver Ave APT 620, State College, PA 16801Off Market
Nearby schools
GreatSchools rating
- 7/10Easterly Parkway El SchoolGrades: K-5Distance: 0.7 mi
- 10/10State College Area High SchoolGrades: 8-12Distance: 1.1 mi
- 9/10Mount Nittany Middle SchoolGrades: 6-8Distance: 2.5 mi
Schools provided by the listing agent
- District: State College Area
Source: Bright MLS. This data may not be complete. We recommend contacting the local school district to confirm school assignments for this home.


Get pre-qualified for a loan
At Zillow Home Loans, we can pre-qualify you in as little as 5 minutes with no impact to your credit score.An equal housing lender. NMLS #10287.
- Pennsylvania
- Centre County
- State College
- 16801
- 465 E Foster Ave
