Welcome home to this charming 3-bedroom, plus bonus w/closet, 2 full and 2 half bath home in the desirable Sandhurst South community. Recently updated and full of character, this spacious property offers both functionality and flexibility for today's lifestyle.
The main-level primary suite provides comfort and convenience, while the dedicated office and formal dining room make working or entertaining at home effortless. The inviting living room with a wood-burning fireplace opens to a screened porch overlooking the fenced backyard, perfect for relaxing or entertaining.
Upstairs, you will find two bedrooms and a full bath, along with a bonus room with a closet located alongside the third bedroom. This space is ideal for a playroom, guest area, or optional fourth bedroom. (Note: 3-bedroom septic permit.) A full walk-in attic provides exceptional storage.
Recent updates include a new roof in June 2025, fresh interior and exterior paint, and a new deck, making this home move-in ready for its next owner to add their personal finishing touches.
Located just minutes from the Fort Bragg back gate, this home blends small-town Southern Pines charm with an easy commute and a welcoming neighborhood atmosphere.
Come see all the space, character, and thoughtful updates this wonderful home has to offer.
Sold for $485,000
$485,000
465 E Hedgelawn Way, Southern Pines, NC 28387
3beds
2,409sqft
Single Family Residence
Built in 1987
0.48 Acres Lot
$491,100 Zestimate®
$201/sqft
$2,779 Estimated rent
Home value
$491,100
$442,000 - $545,000
$2,779/mo
Zestimate® history
Owner options
List your home for rent
$2,779/mo
Rent Zestimate®
Find your next renter with Zillow Rental Manager. Plus, with online applications, you can quickly screen prospective tenants – for free.
$2,779/mo
Rent Zestimate®
Refinance and save
$2,883/mo
Est. payment
Refinancing to a lower rate could help reduce your monthly payments and save thousands over the life of the loan.
$2,883/mo
Est. payment
Explore your selling options
Work with a Zillow partner agent
Leverage their expertise and Zillow's premium Showcase listings to get your home seen by more buyers.
Get startedList with your own agent
Get your home in front of millions of buyers by listing it on Zillow.
Learn how to do itSell it yourself
Take full control of how buyers see your home on Zillow by listing For Sale by Owner (FSBO).
List your homeWhat's special
Zillow last checked:
Listing updated:
Listed by:
Amy Stonesifer 910-684-8674,
Maison Realty Group
Bought with:
Jordan H Breasseale, 341483
RE/MAX Southern Coast
Source: Hive MLS,MLS#: 100537648 Originating MLS: Mid Carolina Regional MLS
Originating MLS: Mid Carolina Regional MLSFacts & features
Interior
Bedrooms & bathrooms
- Bedrooms: 3
- Bathrooms: 4
- Full bathrooms: 2
- 1/2 bathrooms: 2
Rooms
- Room types: Master Bedroom, Family Room, Laundry, Dining Room, Living Room, Breakfast Nook, Other, Bedroom 2, Bedroom 3, Bonus Room
Primary bedroom
- Level: Main
- Dimensions: 11.6 x 19
Bedroom 2
- Level: Upper
- Dimensions: 11.6 x 13.6
Bedroom 3
- Level: Upper
- Dimensions: 14 x 13
Bonus room
- Description: Bonus Room with Closet
- Level: Upper
- Dimensions: 12 x 9.6
Breakfast nook
- Level: Main
- Dimensions: 11.6 x 9.6
Dining room
- Level: Main
- Dimensions: 13.6 x 10.6
Family room
- Level: Main
- Dimensions: 17.6 x 13.6
Kitchen
- Level: Main
- Dimensions: 10 x 16
Laundry
- Level: Ground
- Dimensions: 12.6 x 10.6
Living room
- Description: Living Room or Office
- Level: Main
- Dimensions: 12 x 15.6
Other
- Description: Screened Porch
- Level: Main
- Dimensions: 15 x 10
Heating
- Heat Pump, Fireplace(s), Electric
Cooling
- Central Air, Heat Pump
Appliances
- Included: Electric Oven, Built-In Microwave, Refrigerator, Dishwasher
- Laundry: Dryer Hookup, Washer Hookup
Features
- Ceiling Fan(s)
- Flooring: Carpet, Tile, Wood
- Basement: None
- Attic: Floored,Walk-In
Interior area
- Total structure area: 2,409
- Total interior livable area: 2,409 sqft
Property
Parking
- Total spaces: 2
- Parking features: Attached
- Attached garage spaces: 2
Features
- Levels: Two
- Stories: 2
- Patio & porch: Deck, Screened
- Exterior features: None
- Pool features: None
- Fencing: Back Yard
Lot
- Size: 0.48 Acres
- Dimensions: 133 x 160
- Features: Interior Lot
Details
- Parcel number: 00048956
- Zoning: RS-2
- Special conditions: Standard
Construction
Type & style
- Home type: SingleFamily
- Property subtype: Single Family Residence
Materials
- Wood Siding
- Foundation: Crawl Space
- Roof: Architectural Shingle
Condition
- New construction: No
- Year built: 1987
Utilities & green energy
- Sewer: Septic Tank
- Water: Public
- Utilities for property: Water Connected
Community & HOA
Community
- Subdivision: Sandhurst South
HOA
- Has HOA: No
- Amenities included: None
Location
- Region: Southern Pines
Financial & listing details
- Price per square foot: $201/sqft
- Tax assessed value: $399,290
- Annual tax amount: $1,736
- Date on market: 12/3/2025
- Cumulative days on market: 17 days
- Listing agreement: Exclusive Right To Sell
- Listing terms: Cash,Conventional,FHA,USDA Loan,VA Loan
Price history
| Date | Event | Price |
|---|---|---|
| 12/15/2025 | Sold | $485,000-2%$201/sqft |
Source:  Hive MLS #100537648 Report a problem Hive MLS #100537648 Report a problem | ||
| 11/10/2025 | Contingent | $495,000$205/sqft |
Source: Hive MLS #100537648 Report a problem | ||
| 11/4/2025 | Price change | $495,000-4.8%$205/sqft |
Source: Hive MLS #100537648 Report a problem | ||
| 10/23/2025 | Listed for sale | $520,000+52.9%$216/sqft |
Source: Hive MLS #100537648 Report a problem | ||
| 4/6/2020 | Listing removed | $1,800$1/sqft |
Source: Moore County Living LLC #199610 Report a problem | ||
| 4/1/2020 | Listed for rent | $1,800$1/sqft |
Source: Moore County Living LLC #199610 Report a problem | ||
| 5/5/2019 | Listing removed | $1,800$1/sqft |
Source: Moore County Living LLC #194115 Report a problem | ||
| 5/3/2019 | Listed for rent | $1,800+12.5%$1/sqft |
Source: Moore County Living LLC #194115 Report a problem | ||
| 9/12/2017 | Listing removed | $340,000$141/sqft |
Source: MAISON REALTY GROUP #523965 Report a problem | ||
| 7/1/2017 | Listed for sale | $340,000+14.1%$141/sqft |
Source: Maison Realty Group #182944 Report a problem | ||
| 9/27/2013 | Listing removed | $1,600$1/sqft |
Source: Keller Williams Realty #155252 Report a problem | ||
| 8/15/2013 | Listed for rent | $1,600$1/sqft |
Source: Keller Williams Realty #155252 Report a problem | ||
| 7/10/2011 | Listing removed | $298,000$124/sqft |
Source: NCI #142228 Report a problem | ||
| 6/14/2011 | Listed for sale | $298,000$124/sqft |
Source: NCI #142228 Report a problem | ||
| 4/8/2011 | Listing removed | $298,000$124/sqft |
Source: Fore Properties #142228 Report a problem | ||
| 2/24/2011 | Listed for sale | $298,000+4.6%$124/sqft |
Source: Visual Tour #142228 Report a problem | ||
| 6/30/2009 | Sold | $285,000+16.3%$118/sqft |
Source: Public Record Report a problem | ||
| 6/20/2006 | Sold | $245,000$102/sqft |
Source: Public Record Report a problem | ||
Public tax history
| Year | Property taxes | Tax assessment |
|---|---|---|
| 2024 | $1,737 -4.4% | $399,290 |
| 2023 | $1,817 +0.7% | $399,290 +8.1% |
| 2022 | $1,805 -3.8% | $369,290 +28.9% |
| 2021 | $1,877 +1.6% | $286,500 |
| 2020 | $1,848 | $286,500 |
| 2019 | $1,848 | $286,500 +16.1% |
| 2018 | $1,848 +29.1% | $246,800 |
| 2017 | $1,431 | $246,800 |
| 2015 | $1,431 +2.7% | $246,800 +1.2% |
| 2014 | $1,394 -0.4% | $243,960 |
| 2013 | $1,400 | $243,960 |
| 2012 | -- | $243,960 |
| 2011 | -- | $243,960 |
| 2010 | -- | $243,960 |
| 2009 | -- | $243,960 |
| 2008 | -- | $243,960 |
| 2007 | -- | $243,960 +17.6% |
| 2005 | -- | $207,500 |
| 2004 | -- | $207,500 |
| 2003 | -- | $207,500 |
| 2002 | -- | $207,500 |
Find assessor info on the county website
Neighborhood: 28387
Nearby homes
- $444,5003 bd3 ba1.9k sqft475 E Hedgelawn Way, Southern Pines, NC 28387Off Market

- $479,4004 bd3 ba2.2k sqft455 E Hedgelawn Way, Southern Pines, NC 28387Off Market
- $510,8154 bd3 ba2.3k sqft1828 E Indiana Ave, Southern Pines, NC 28387New Construction
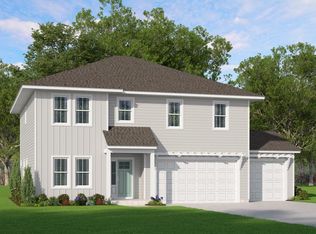
- $554,4003 bd3 ba-- sqft460 E Hedgelawn Way, Southern Pines, NC 28387Off Market

- $645,1003 bd3 ba2.6k sqft460 Hedgelawn Way, Southern Pines, NC 28387Off Market
- from $471,0004 bd3 ba2.3k sqftThe Livingston Plan, Indiana, Southern Pines, NC 28387New Construction
- from $469,8004 bd3 ba2.3k sqftThe Argyle Plan, Indiana, Southern Pines, NC 28387New Construction
- from $442,0004 bd3 ba2.1k sqftThe Janville Plan, Indiana, Southern Pines, NC 28387New Construction
Nearby schools
GreatSchools rating
- 5/10Southern Pines Elementary SchoolGrades: PK-5Distance: 3.5 mi
- 6/10Southern Middle SchoolGrades: 6-8Distance: 2.9 mi
- 6/10Pinecrest High SchoolGrades: 9-12Distance: 4.3 mi
Schools provided by the listing agent
- Elementary: Southern Pines Elementary
- Middle: Southern Middle
- High: Pinecrest High
Source: Hive MLS. This data may not be complete. We recommend contacting the local school district to confirm school assignments for this home.
Get a cash offer in 3 minutes
Find out how much your home could sell for in as little as 3 minutes with a no-obligation cash offer.
Estimated market value
$491,100
Get a cash offer in 3 minutes
Find out how much your home could sell for in as little as 3 minutes with a no-obligation cash offer.
Estimated market value
$491,100
- North Carolina
- Moore County
- Southern Pines
- 28387
- 465 E Hedgelawn Way
Nearby cities
Nearby zip codes
Other Southern Pines Topics
