Renovated and WELL Maintained Largest 1 Bedroom Floor Plan In Complex! Open Floor Concept with Living Room, Newer Kitchen and Dining Area, with stained redone floors . Bright and Gorgeously Updated Kitchen w/ Stainless Steel Appliances, Quartz Counter tops and Porcelain Tiled flooring! Updated Modern Lighting thru out! Updated Hall Bath, Clean and Beautiful Unit thru out. 1st Floor unit, so no living quarters under your unit! Nicely Painted and Updated. 6 Generous Closets In a 1 BR? Bus stops in from for complex, or at the corner for: Pelham, Metro, White Plains, Downtown Mt Vernon, to NYC Metro) Take a look at the pictures, then make an appointment to see it ASAP! It'll be 'Love at 1st Viewing!' (Board Requires: 700+ Credit, DTI -30%, 6 month reserves Post Closing, 20% Down at Contract signing)
Sold for $160,000
$160,000
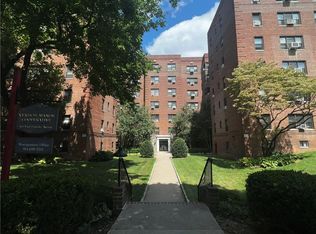
465 E Lincoln Avenue #104, Mount Vernon, NY 10552
1beds
850sqft
Stock Cooperative, Residential
Built in 1952
-- sqft lot
$169,900 Zestimate®
$188/sqft
$2,251 Estimated rent
Home value
$169,900
$153,000 - $189,000
$2,251/mo
Zestimate® history
Owner options
List your home for rent
$2,251/mo
Rent Zestimate®
Find your next renter with Zillow Rental Manager. Plus, with online applications, you can quickly screen prospective tenants – for free.
$2,251/mo
Rent Zestimate®
Refinance and save
$676/mo
Est. payment
Refinancing to a lower rate could help reduce your monthly payments and save thousands over the life of the loan.
$676/mo
Est. payment
Explore your selling options
Work with a Zillow partner agent
Leverage their expertise and Zillow's premium Showcase listings to get your home seen by more buyers.
Get startedList with your own agent
Get your home in front of millions of buyers by listing it on Zillow.
Learn how to do itSell it yourself
Take full control of how buyers see your home on Zillow by listing For Sale by Owner (FSBO).
List your homeWhat's special
Updated hall bathOpen floor conceptClean and beautiful unitStainless steel appliancesGenerous closetsUpdated modern lightingPorcelain tiled flooring
Zillow last checked:
Listing updated:
Listed by:
Monique Johnson 917-532-5804,
Greater Metro Realty Group LLC 914-699-3144
Bought with:
Monique Johnson, 49JO0794534
Greater Metro Realty Group LLC
Monique Johnson, 49JO0794534
Greater Metro Realty Group LLC
Source: OneKey® MLS as distributed by MLS GRID,MLS#: 843902
Facts & features
Interior
Bedrooms & bathrooms
- Bedrooms: 1
- Bathrooms: 1
- Full bathrooms: 1
Bathroom 1
- Description: Large Enough for a King Size Bed Set, Stained Wood floors and double closet
- Level: First
Bathroom 1
- Description: Updated Hall Bath...Nice!
- Level: First
Dining room
- Description: Large Open ConceptDining Area opening Concept to Living Room & Kitchen Area...
- Level: First
Kitchen
- Description: Large Open Concept Kitchen w/ Counter bar opening to Living Room & Dining Area. Kitchen Updated w/ 42' Height, Dark Brown, Customized Kitchen Cabinets w/ soft closing henges & Quartz Counter tops, Stainless Steel Appliances (Stove, 3 Door Ref, Over Range Microwave and Dishwasher), Beautiful Porcelain Flooring and Modern Lighting...Well Kept!
Living room
- Description: Large Open Concept Living Room, stained Oak Floors, Track Lighting. Lots of Natural Light! Stunning from the moment the door is opened into the unit!
- Level: First
Heating
- Has Heating (Unspecified Type)
Cooling
- Wall/Window Unit(s)
Appliances
- Included: Dishwasher, Gas Oven, Microwave, Refrigerator
Features
- First Floor Bedroom, Ceiling Fan(s), Chandelier, Granite Counters, Kitchen Island, Natural Woodwork, Open Kitchen
- Flooring: Wood
- Basement: See Remarks,Walk-Out Access
- Has fireplace: No
Interior area
- Total structure area: 850
- Total interior livable area: 850 sqft
Property
Parking
- Parking features: Garage
- Has garage: Yes
Lot
- Size: 5.48 Acres
Details
- Parcel number: 0800165049021000000004
- Special conditions: None
Construction
Type & style
- Home type: Cooperative
- Architectural style: Other
- Property subtype: Stock Cooperative, Residential
- Attached to another structure: Yes
Materials
- Brick
Condition
- Year built: 1952
Utilities & green energy
- Sewer: Public Sewer
- Water: Public
- Utilities for property: Cable Available, Natural Gas Available, Phone Available, Sewer Connected, Trash Collection Public
Community & HOA
Community
- Features: Playground, Sidewalks
HOA
- Has HOA: No
- HOA name: Gramatan
- HOA phone: 914-654-1414
Location
- Region: Mount Vernon
Financial & listing details
- Price per square foot: $188/sqft
- Date on market: 4/2/2025
- Cumulative days on market: 35 days
- Listing agreement: Exclusive Right To Sell
- Electric utility on property: Yes
Price history
| Date | Event | Price |
|---|---|---|
| 9/9/2025 | Sold | $160,000$188/sqft |
Source:  OneKey® MLS as distributed by MLS GRID #843902 Report a problem OneKey® MLS as distributed by MLS GRID #843902 Report a problem | ||
| 5/8/2025 | Pending sale | $160,000$188/sqft |
Source: OneKey® MLS as distributed by MLS GRID #843902 Report a problem | ||
| 4/2/2025 | Listed for sale | $160,000+166.7%$188/sqft |
Source: OneKey® MLS as distributed by MLS GRID #843902 Report a problem | ||
| 2/4/2015 | Sold | $60,000$71/sqft |
Source: OneKey® MLS as distributed by MLS GRID #H4421460 Report a problem | ||
| 6/22/2014 | Listed for sale | $60,000$71/sqft |
Source: Greater Metro Realty Group #4421460 Report a problem | ||
Public tax history
Tax history is unavailable.
Neighborhood: Fleetwood
Nearby homes
- $160,0002 bd1 ba1k sqft465 E Lincoln Ave APT 420, Mount Vernon, NY 10552Sold
- $---- bd-- ba-- sqft465 E Lincoln Ave APT 520, Mount Vernon, NY 10552Off Market
- $---- bd-- ba-- sqft465 E Lincoln Ave APT 321, Mount Vernon, NY 10552Off Market
- $---- bd-- ba-- sqft465 E Lincoln Ave APT 605, Mount Vernon, NY 10552Off Market
- $---- bd-- ba-- sqft465 E Lincoln Ave APT 609, Mount Vernon, NY 10552Off Market
- $---- bd-- ba-- sqft465 E Lincoln Ave APT 417, Mount Vernon, NY 10552Off Market
- $---- bd-- ba-- sqft465 E Lincoln Ave APT 504, Mount Vernon, NY 10552Off Market
- $---- bd-- ba-- sqft465 E Lincoln Ave APT 111, Mount Vernon, NY 10552Off Market
- $---- bd-- ba-- sqft465 E Lincoln Ave APT 310, Mount Vernon, NY 10552Off Market
Nearby schools
GreatSchools rating
- 6/10Traphagen SchoolGrades: PK-8Distance: 0.2 mi
- 3/10Mount Vernon High SchoolGrades: 9-12Distance: 0.6 mi
Schools provided by the listing agent
- Elementary: Traphagen
- High: Mt Vernon High School
Source: OneKey® MLS as distributed by MLS GRID. This data may not be complete. We recommend contacting the local school district to confirm school assignments for this home.
- New York
- Westchester County
- Mount Vernon
- 10552
- Fleetwood
- 465 E Lincoln Avenue Unit 104
Nearby cities
Nearby neighborhoods
Nearby zip codes
Other Mount Vernon Topics
