Skip main navigation
Off market
  • $217,100

    465 E Lincoln Ave Ste L1, Mount Vernon, NY 10552

    2beds
    950sqft
    Cooperative
    Built in 1952
    -- sqft lot
    $217,100 Zestimate®
    $229/sqft
    $2,752 Estimated rent

    Home value

    $217,100

    $195,000 - $241,000

    $2,752/mo

    Zestimate® history
    Loading
    Loading...

    Owner options

    List your home for rent

    $2,752/mo

    Rent Zestimate®

    Find your next renter with Zillow Rental Manager. Plus, with online applications, you can quickly screen prospective tenants – for free.

    Learn more

    $2,752/mo

    Rent Zestimate®

    Refinance and save

    $1,988/mo

    Est. payment

    Refinancing to a lower rate could help reduce your monthly payments and save thousands over the life of the loan.

    See today's rates

    $1,988/mo

    Est. payment

    Explore your selling options

    Work with a Zillow partner agent

    Leverage their expertise and Zillow's premium Showcase listings to get your home seen by more buyers.

    Get started

    List with your own agent

    Get your home in front of millions of buyers by listing it on Zillow.

    Learn how to do it

    Sell it yourself

    Take full control of how buyers see your home on Zillow by listing For Sale by Owner (FSBO).

    List your home

    What's special

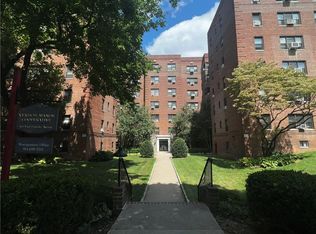
    ALL NEW TOTALLY 100% Renovated! Very Nice Larger 2 BR Coop in a SOLD OUT COMPLEX! Larger Living Room, Separate Dinette off kitchen, Kitchen WIth A Counter Height Bar w/ granite and ALL NEW Stainless Steel Appliances, New Bath. A MAJOR STAR DISCOUNT Of $186.26 a month saves you big money with Ownership Under $1600 a month* ! WELL Manicured Grounds, Clean Complex, Quiet Playground with benches in rear of complex. Only 22 minutes to GCS on Metro North, Bus to White Plains or to #5 or #2 Train stops on the next block! Own a 2 BR Coop in a AMAZING BLDG for less than $1600 a month - $186 = Less than $1450 to own (maint' and mortg total with 5% Mortgage) Minimum of 700 credit 2 years on the job, your own 10% funds for the down payment

    This property is not currently displayed as for sale or rent on Zillow. This may be different from what's on other websites or public sources.

    Facts & features

    Interior

    Bedrooms & bathrooms
    • Bedrooms: 2
    • Bathrooms: 1
    • Full bathrooms: 1
    Heating
    • Gas
    Features
    • Elevator
    • Flooring: Hardwood
    • Basement: Full, See Remarks, Common
    Interior area
    • Total interior livable area: 950 sqft

    Property

    Features
    • Exterior features: Brick
    Lot
    • Size: 5.48 Acres
    • Features: Near Public Transit

    Construction

    Type & style
    • Home type: Cooperative
    • Architectural style: Mid Rise
    Condition
    • Year built: 1952

    Utilities & green energy

    • Sewer: Public Sewer
    • Water: Public

    Community & HOA

    HOA
    • Has HOA: Yes
    • Services included: Sewer, Heat, Hot Water
    • HOA fee: $786 monthly
    Location
    • Region: Mount Vernon

    Financial & listing details

    • Price per square foot: $229/sqft

    Price history

    DateEventPrice
    12/10/2020Sold$165,000$174/sqft
    Source: OneKey® MLS as distributed by MLS GRID #H5044181 Report a problem
    9/1/2020Listing removed$165,000$174/sqft
    Source: Greater Metro Realty Group LLC #H5044181 Report a problem
    7/23/2020Listed for sale$165,000$174/sqft
    Source: Greater Metro Realty Group LLC #H5044181 Report a problem
    2/4/2020Listing removed$165,000$174/sqft
    Source: Greater Metro Realty Group LLC #5044181 Report a problem
    12/7/2019Listed for sale$165,000$174/sqft
    Source: Greater Metro Realty Group LLC #5044181 Report a problem

    Public tax history

    Tax history is unavailable.

    Neighborhood: Fleetwood

    Nearby schools

    GreatSchools rating
    Schools provided by the listing agent
    • Elementary: Holmes School
    • Middle: Ab Davis Steam High School
    • High: Mount Vernon
    • District: Mount Vernon

    Source: The MLS. This data may not be complete. We recommend contacting the local school district to confirm school assignments for this home.