Elegance abounds in this spacious 2 story home with new roof in The Oaks Clubside. With 5 bedrooms, plus an office, 4 full and 2 half baths, there is room for everyday living, and for hosting guests. Beautifully landscaped, the curb appeal is a harbinger of all the lovely touches you will find once you step through the pretty double doors with leaded glass. A large transom window above the door, and floor-to-ceilings windows opposite it, flood the formal living room with fireplace, and the adjoining dining room, with natural light. The first floor great room, encompassing a family room, open kitchen and breakfast nook, provides a wonderful space to gather with loved ones and friends. The first floor master suite is a study in luxury. The bedroom has beautiful wood floors, and a walk-through closet with built-ins. From there you enter the huge master bathroom. Sunshine spills into this room this room, highlighting all the features within, dual sinks, mirrors and vanities, built-in makeup table with drawer, soaking tub and a separate walk-in shower. This room will be the envy of those who crave the utmost in relaxation, along with practical functionality. The main floor is completed by a guest bedroom, an office with wood floors and a laundry room. Upstairs you will find another master suite, 2 additional bedrooms and a second family room. With the incredible touches throughout the interior, including coffered ceilings, crown molding, designer ceiling fans and lighting fixtures, to name a few, you would think you couldn’t ask for more. But when you walk outside you will find that there is a lot more to love! The large lot the house is situated on is surrounded by lovely, professional landscaping, and offers gorgeous views. The screened lanai has a huge pool with two spas, an expansive pool deck for soaking in the rays, and a covered area allowing you to dine, or just relax, in the shade. The summer kitchen is in this part of the lanai. This is the perfect place to create outdoor meals on a gorgeous Florida day! This house is so perfect you may never want to leave, but when you do, you can take advantage of all The Oaks Club offers, 2 championship golf courses, 12 HarTru tennis courts (4 lighted), croquet and pickle ball courts, fine dining and an abundance of recreational and social activities; club membership is required with homeownership.
Sold for $1,735,900
$1,735,900
465 E Macewen Dr, Osprey, FL 34229
5beds
4,357sqft
Single Family Residence
Built in 1998
0.62 Acres Lot
$2,018,400 Zestimate®
$398/sqft
$7,478 Estimated rent
Home value
$2,018,400
$1.84M - $2.24M
$7,478/mo
Zestimate® history
Owner options
List your home for rent
$7,478/mo
Rent Zestimate®
Find your next renter with Zillow Rental Manager. Plus, with online applications, you can quickly screen prospective tenants – for free.
$7,478/mo
Rent Zestimate®
Refinance and save
$11,451/mo
Est. payment
Refinancing to a lower rate could help reduce your monthly payments and save thousands over the life of the loan.
$11,451/mo
Est. payment
Explore your selling options
Work with a Zillow partner agent
Leverage their expertise and Zillow's premium Showcase listings to get your home seen by more buyers.
Get startedList with your own agent
Get your home in front of millions of buyers by listing it on Zillow.
Learn how to do itSell it yourself
Take full control of how buyers see your home on Zillow by listing For Sale by Owner (FSBO).
List your homeWhat's special
Zillow last checked:
Listing updated:
Listed by:
Steve Abbe 941-400-3969,
COLDWELL BANKER REALTY 941-383-6411
Bought with:
Drew Russell, 3108183
MICHAEL SAUNDERS & COMPANY
Source: Stellar MLS,MLS#: A4570865 Originating MLS: Sarasota - Manatee
Originating MLS: Sarasota - Manatee
Facts & features
Interior
Bedrooms & bathrooms
- Bedrooms: 5
- Bathrooms: 6
- Full bathrooms: 4
- 1/2 bathrooms: 2
Rooms
- Room types: Bonus Room, Den/Library/Office, Dining Room, Living Room, Great Room, Utility Room
Primary bedroom
- Description: Room5
- Features: Dual Sinks, Garden Bath, Makeup/Vanity Space, Shower No Tub, Water Closet/Priv Toilet, Walk-In Closet(s)
- Level: First
- Dimensions: 22x14
Other
- Description: Room4
- Features: En Suite Bathroom, Walk-In Closet(s)
- Level: Second
- Dimensions: 15.5x15.5
Bedroom 1
- Description: Room1
- Features: En Suite Bathroom
- Level: First
- Dimensions: 11x14
Bedroom 2
- Description: Room2
- Features: Jack & Jill Bathroom
- Level: Second
- Dimensions: 14x14.5
Bedroom 3
- Description: Room3
- Features: Jack & Jill Bathroom
- Level: Second
- Dimensions: 12x14.5
Balcony porch lanai
- Description: Room8
- Level: First
- Dimensions: 20x14
Bonus room
- Description: Room13
- Level: Second
- Dimensions: 26.5x8
Den
- Description: Room12
- Level: First
- Dimensions: 13.5x11
Dining room
- Description: Room6
- Level: First
- Dimensions: 10x13
Great room
- Description: Room7
- Level: First
- Dimensions: 17x19
Kitchen
- Description: Room9
- Level: First
- Dimensions: 15x15
Laundry
- Description: Room10
- Level: First
- Dimensions: 15x6
Living room
- Description: Room11
- Level: First
- Dimensions: 20x24
Heating
- Central
Cooling
- Central Air
Appliances
- Included: Dishwasher, Disposal, Dryer, Electric Water Heater, Microwave, Range, Refrigerator, Washer
- Laundry: Inside, Laundry Room
Features
- Cathedral Ceiling(s), Ceiling Fan(s), Crown Molding, Eating Space In Kitchen, Primary Bedroom Main Floor, PrimaryBedroom Upstairs, Solid Surface Counters, Solid Wood Cabinets, Split Bedroom, Thermostat
- Flooring: Carpet, Ceramic Tile, Engineered Hardwood
- Doors: Outdoor Grill, Outdoor Kitchen, Sliding Doors
- Windows: Blinds, Drapes, Shutters, Window Treatments, Hurricane Shutters
- Has fireplace: Yes
- Fireplace features: Living Room
Interior area
- Total structure area: 5,498
- Total interior livable area: 4,357 sqft
Property
Parking
- Total spaces: 3
- Parking features: Driveway, Garage Door Opener, Off Street
- Attached garage spaces: 3
- Has uncovered spaces: Yes
- Details: Garage Dimensions: 30x22
Features
- Levels: Two
- Stories: 2
- Patio & porch: Covered, Rear Porch, Screened
- Exterior features: Irrigation System, Outdoor Grill, Outdoor Kitchen
- Has private pool: Yes
- Pool features: In Ground
- Has view: Yes
- View description: Golf Course, Pool, Trees/Woods
Lot
- Size: 0.62 Acres
- Features: On Golf Course
- Residential vegetation: Mature Landscaping, Oak Trees, Trees/Landscaped
Details
- Parcel number: 0141020005
- Special conditions: None
Construction
Type & style
- Home type: SingleFamily
- Property subtype: Single Family Residence
Materials
- Block, Stucco
- Foundation: Slab
- Roof: Tile
Condition
- Completed
- New construction: No
- Year built: 1998
Utilities & green energy
- Sewer: Public Sewer
- Water: Public
- Utilities for property: Cable Available, Public, Sprinkler Well
Community & HOA
Community
- Features: Deed Restrictions, Fitness Center, Gated, Golf Carts OK, Golf, Pool, Racquetball
- Security: Gated Community, Security System Leased, Smoke Detector(s)
- Pet fee: $0 monthly
- Subdivision: OAKS 2 PH 4-B
HOA
- Has HOA: Yes
- Amenities included: Clubhouse, Fitness Center, Gated, Golf Course, Pickleball Court(s), Pool, Racquetball, Recreation Facilities, Spa/Hot Tub, Tennis Court(s)
- Services included: 24-Hour Guard, Community Pool, Recreational Facilities
- HOA fee: $133 monthly
- HOA name: Light House Management
Location
- Region: Osprey
Financial & listing details
- Price per square foot: $398/sqft
- Tax assessed value: $1,488,500
- Annual tax amount: $7,531
- Date on market: 5/30/2023
- Cumulative days on market: 372 days
- Listing terms: Cash,Conventional,Other
- Ownership: Fee Simple
- Total actual rent: 0
- Road surface type: Paved
Price history
| Date | Event | Price |
|---|---|---|
| 9/28/2023 | Sold | $1,735,900-11%$398/sqft |
Source:  Stellar MLS #A4570865 Report a problem Stellar MLS #A4570865 Report a problem | ||
| 9/1/2023 | Pending sale | $1,950,000$448/sqft |
Source: Stellar MLS #A4570865 Report a problem | ||
| 5/30/2023 | Listed for sale | $1,950,000-2.5%$448/sqft |
Source: Stellar MLS #A4570865 Report a problem | ||
| 5/1/2023 | Listing removed | -- |
Source: Stellar MLS #A4543207 Report a problem | ||
| 1/24/2023 | Price change | $1,999,000-7%$459/sqft |
Source: Stellar MLS #A4543207 Report a problem | ||
| 12/1/2022 | Price change | $2,150,000-6.5%$493/sqft |
Source: Stellar MLS #A4543207 Report a problem | ||
| 8/19/2022 | Price change | $2,300,000-8%$528/sqft |
Source: Stellar MLS #A4543207 Report a problem | ||
| 7/26/2022 | Listed for sale | $2,500,000+242.5%$574/sqft |
Source: Stellar MLS #A4543207 Report a problem | ||
| 9/9/1999 | Sold | $730,000+313.1%$168/sqft |
Source: Public Record Report a problem | ||
| 4/11/1997 | Sold | $176,700$41/sqft |
Source: Public Record Report a problem | ||
Public tax history
| Year | Property taxes | Tax assessment |
|---|---|---|
| 2025 | $17,860 +12.1% | $1,436,750 +10.6% |
| 2024 | $15,931 +85.4% | $1,298,900 +85.2% |
| 2023 | $8,594 +2.9% | $701,477 +3% |
| 2022 | $8,350 +0.8% | $681,046 +3% |
| 2021 | $8,287 -0.5% | $661,210 +1.4% |
| 2020 | $8,329 +3.1% | $652,081 +2.3% |
| 2019 | $8,080 | $637,420 +6.6% |
| 2018 | $8,080 +6.6% | $597,907 +2.1% |
| 2017 | $7,579 -1.4% | $585,609 -17.1% |
| 2016 | $7,688 | $706,200 -6.8% |
| 2015 | $7,688 +0.3% | $758,000 +36.2% |
| 2014 | $7,661 +0.1% | $556,706 |
| 2013 | $7,654 +2.7% | $556,706 +1.7% |
| 2012 | $7,453 -29.7% | $547,400 -31.2% |
| 2011 | $10,601 -7.1% | $795,900 -4.4% |
| 2010 | $11,405 +10.5% | $832,847 +2.7% |
| 2009 | $10,323 | $810,951 +0.1% |
| 2008 | $10,323 +1% | $810,141 +3% |
| 2007 | $10,223 | $786,545 +2.5% |
| 2006 | -- | $767,361 +3% |
| 2005 | -- | $745,011 +3% |
| 2004 | $10,879 -1.2% | $723,312 +1.9% |
| 2003 | $11,014 +2.8% | $709,825 +2.4% |
| 2002 | $10,718 +7% | $693,188 +1.6% |
| 2001 | $10,014 +2.9% | $682,272 +3% |
| 2000 | $9,735 | $662,400 |
Find assessor info on the county website
Neighborhood: 34229
Nearby homes
- $1,654,6004 bd3 ba4k sqft461 E Mac Ewen Dr, Osprey, FL 34229Off Market
- $1,523,2004 bd4 ba3.5k sqft469 E Mac Ewen Dr, Osprey, FL 34229Off Market
- $1,661,7003 bd4 ba4.2k sqft468 E Mac Ewen Dr, Osprey, FL 34229Off Market
- $1,583,9003 bd3 ba3.7k sqft457 E Mac Ewen Dr, Osprey, FL 34229Off Market
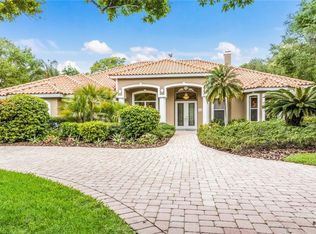
- $1,824,5004 bd4 ba4.4k sqft471 E Mac Ewen Dr, Osprey, FL 34229Off Market
- $1,618,6004 bd4 ba3.7k sqft466 E Mac Ewen Dr, Osprey, FL 34229Off Market
- $---- bd-- ba-- sqft466 E Macewen Dr, Osprey, FL 34229Off Market
- $2,529,9004 bd4 ba5.2k sqft470 E Mac Ewen Dr, Osprey, FL 34229Off Market
Nearby schools
GreatSchools rating
- 8/10Laurel Nokomis SchoolGrades: PK-8Distance: 5.3 mi
- 7/10Venice Senior High SchoolGrades: 9-12Distance: 7.7 mi
Schools provided by the listing agent
- Elementary: Laurel Nokomis Elementary
- Middle: Sarasota Middle
- High: Venice Senior High
Source: Stellar MLS. This data may not be complete. We recommend contacting the local school district to confirm school assignments for this home.
Get a cash offer in 3 minutes
Find out how much your home could sell for in as little as 3 minutes with a no-obligation cash offer.
Estimated market value
$2,018,400
Get a cash offer in 3 minutes
Find out how much your home could sell for in as little as 3 minutes with a no-obligation cash offer.
Estimated market value
$2,018,400
- Florida
- Sarasota County
- Osprey
- 34229
- 465 E Macewen Dr
Nearby cities
Nearby zip codes
Other Osprey Topics
