Beautifully maintained and updated 3 bedroom 2 full bath colonial featuring an open kitchen/dining combo which makes it ideal for entertaining and family gatherings! The kitchen offers a breakfast bar, all appliances and plenty of storage space, plus direct entry to the screen porch. The dining area boasts vaulted ceilings, bay window and built-in china cabinets. 2-1st floor bedrooms, a full bath on the main floor complete with step-in shower and laundry. The Owner's suite is on the 2nd floor and features a large bedroom plus a fantastic master bath w/ slipper back tub, corner shower and newer vanity. The detached garage has ample space for one car plus a carport for another and a walk-up attic that makes a great workshop or provides additional storage space. Asphalt drive and turn-a-round. Great Geneva location makes it convenient to get out to I-90 and the larger metro markets to the West, as well as the many local wineries and Spire Athletic Complex.
Closed
$184,900
465 Eastwood St, Geneva, OH 44041
3beds
1,598sqft
Single Family Residence
Built in 1973
0.3 Acres Lot
$190,800 Zestimate®
$116/sqft
$1,857 Estimated rent
Home value
$190,800
$139,000 - $261,000
$1,857/mo
Zestimate® history
Owner options
List your home for rent
$1,857/mo
Rent Zestimate®
Find your next renter with Zillow Rental Manager. Plus, with online applications, you can quickly screen prospective tenants – for free.
$1,857/mo
Rent Zestimate®
Refinance and save
$1,260/mo
Est. payment
Refinancing to a lower rate could help reduce your monthly payments and save thousands over the life of the loan.
$1,260/mo
Est. payment
Explore your selling options
Work with a Zillow partner agent
Leverage their expertise and Zillow's premium Showcase listings to get your home seen by more buyers.
Get startedList with your own agent
Get your home in front of millions of buyers by listing it on Zillow.
Learn how to do itSell it yourself
Take full control of how buyers see your home on Zillow by listing For Sale by Owner (FSBO).
List your homeWhat's special
Detached garageVaulted ceilingsBreakfast barBuilt-in china cabinetsBay windowCorner showerStep-in shower
Zillow last checked:
Listing updated:
Listed by:
Rick L Furmage 440-862-0906 rfurmage@bhhspro.com,
Berkshire Hathaway HomeServices Professional Realty
Bought with:
Samantha Wagner-Galippo, 2025002077
HomeSmart Real Estate Momentum LLC
Source: MLS Now,MLS#: 5168593 Originating MLS: Ashtabula County REALTORS
Originating MLS: Ashtabula County REALTORSFacts & features
Interior
Bedrooms & bathrooms
- Bedrooms: 3
- Bathrooms: 2
- Full bathrooms: 2
- Main level bathrooms: 1
- Main level bedrooms: 2
Primary bedroom
- Description: slipper back tub, crown molding, glass enclosed corner shower.,Flooring: Laminate
- Level: Second
- Dimensions: 7 x 14
Bedroom
- Description: Flooring: Carpet
- Level: First
- Dimensions: 12 x 11
Bedroom
- Description: Flooring: Carpet
- Level: First
- Dimensions: 11 x 14
Bedroom
- Description: Ceiling fan with window A/C,Flooring: Laminate
- Level: Second
- Dimensions: 15 x 16
Bathroom
- Description: Laundry in bathroom with walk in shower.,Flooring: Ceramic Tile
- Level: First
- Dimensions: 12 x 8
Dining room
- Description: Bay windows. built in China cabinet.,Flooring: Ceramic Tile
- Features: Vaulted Ceiling(s)
- Level: First
- Dimensions: 14 x 11
Eat in kitchen
- Description: Slider to screen porch.,Flooring: Ceramic Tile
- Features: Breakfast Bar, Laminate Counters
- Level: First
- Dimensions: 14 x 10
Living room
- Description: pellet burner,Flooring: Laminate
- Level: First
- Dimensions: 15 x 13
Heating
- Baseboard, Gas, Pellet Stove
Cooling
- Ceiling Fan(s)
Appliances
- Included: Dryer, Dishwasher, Range, Refrigerator, Washer
- Laundry: Electric Dryer Hookup, In Bathroom, Main Level
Features
- Basement: Full,Partially Finished
- Has fireplace: No
Interior area
- Total structure area: 1,598
- Total interior livable area: 1,598 sqft
- Finished area above ground: 1,598
Property
Parking
- Total spaces: 2
- Parking features: Asphalt, Carport, Detached, Garage
- Garage spaces: 1
- Carport spaces: 1
- Covered spaces: 2
Features
- Levels: Two
- Stories: 2
- Patio & porch: Rear Porch, Covered, Screened
Lot
- Size: 0.3 Acres
Details
- Parcel number: 200180002800
Construction
Type & style
- Home type: SingleFamily
- Architectural style: Colonial
- Property subtype: Single Family Residence
Materials
- Vinyl Siding
- Foundation: Block
- Roof: Asphalt,Fiberglass
Condition
- Year built: 1973
Utilities & green energy
- Sewer: Public Sewer
- Water: Public
Community & HOA
Community
- Subdivision: Geneva
HOA
- Has HOA: No
Location
- Region: Geneva
Financial & listing details
- Price per square foot: $116/sqft
- Tax assessed value: $134,900
- Annual tax amount: $2,131
- Date on market: 11/3/2025
- Cumulative days on market: 32 days
Price history
| Date | Event | Price |
|---|---|---|
| 12/12/2025 | Sold | $184,900$116/sqft |
Source:  MLS Now #5168593 Report a problem MLS Now #5168593 Report a problem | ||
| 12/5/2025 | Pending sale | $184,900$116/sqft |
Source: MLS Now #5168593 Report a problem | ||
| 11/6/2025 | Contingent | $184,900$116/sqft |
Source: MLS Now #5168593 Report a problem | ||
| 11/3/2025 | Listed for sale | $184,900+184.5%$116/sqft |
Source: MLS Now #5168593 Report a problem | ||
| 10/18/1994 | Sold | $65,000$41/sqft |
Source: MLS Now #680843 Report a problem | ||
Public tax history
| Year | Property taxes | Tax assessment |
|---|---|---|
| 2024 | $2,131 -6.9% | $47,220 |
| 2023 | $2,289 +20.2% | $47,220 +21.9% |
| 2022 | $1,904 -4.4% | $38,750 |
| 2021 | $1,990 0% | $38,750 |
| 2020 | $1,991 +19.6% | $38,750 +23.7% |
| 2019 | $1,664 +14% | $31,330 |
| 2018 | $1,460 +0.5% | $31,330 |
| 2017 | $1,453 +9.9% | $31,330 +14.8% |
| 2016 | $1,322 +0.6% | $27,300 |
| 2015 | $1,314 +1.8% | $27,300 |
| 2014 | $1,290 -13.1% | $27,300 -17.5% |
| 2013 | $1,485 +2.7% | $33,080 |
| 2012 | $1,445 -1% | $33,080 |
| 2011 | $1,460 -2.1% | $33,080 -6.6% |
| 2010 | $1,492 +5.4% | $35,420 |
| 2008 | $1,415 -1% | $35,420 +2.3% |
| 2007 | $1,429 -2.3% | $34,615 |
| 2006 | $1,462 -3.2% | $34,615 |
| 2005 | $1,510 +15.8% | $34,615 +18.9% |
| 2004 | $1,304 -25.6% | $29,120 |
| 2003 | $1,751 +18.1% | $29,120 |
| 2002 | $1,483 +75.5% | $29,120 +34% |
| 2001 | $845 -28.2% | $21,735 |
| 2000 | $1,177 | $21,735 |
Find assessor info on the county website
Neighborhood: 44041
Nearby homes
- $153,3003 bd1 ba1.6k sqft439 Eastwood St, Geneva, OH 44041Off Market
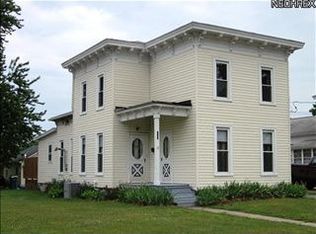
- $188,8003 bd1 ba1.8k sqft453 Eastwood St, Geneva, OH 44041Off Market
- $160,8004 bd2 ba2.2k sqft425 Eastwood St, Geneva, OH 44041Off Market
- $154,4002 bd1 ba850 sqft415 Eastwood St, Geneva, OH 44041Off Market
- $193,5003 bd2 ba1.7k sqft440 Blaine St, Geneva, OH 44041Off Market
- $143,0002 bd1 ba924 sqft454 Blaine St, Geneva, OH 44041Off Market
- $120,0002 bd1 ba980 sqft407 Eastwood St, Geneva, OH 44041Sold
- $130,3003 bd1 ba1.2k sqft428 Blaine St, Geneva, OH 44041Off Market
Nearby schools
GreatSchools rating
- 4/10Geneva Middle SchoolGrades: 4-8Distance: 0.7 mi
- 6/10Geneva High SchoolGrades: 8-12Distance: 0.6 mi
- 7/10Geneva Platt R. Spencer Elementary SchoolGrades: K-5Distance: 0.9 mi
Schools provided by the listing agent
- District: Geneva Area CSD - 404
Source: MLS Now. This data may not be complete. We recommend contacting the local school district to confirm school assignments for this home.
Get a cash offer in 3 minutes
Find out how much your home could sell for in as little as 3 minutes with a no-obligation cash offer.
Estimated market value
$190,800
Get a cash offer in 3 minutes
Find out how much your home could sell for in as little as 3 minutes with a no-obligation cash offer.
Estimated market value
$190,800
- Ohio
- Ashtabula County
- Geneva
- 44041
- 465 Eastwood St
Nearby cities
Nearby zip codes
Other Geneva Topics
