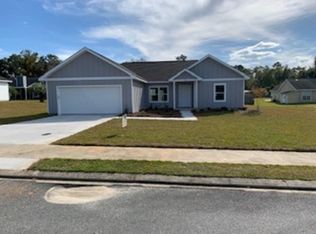
Beautiful turnkey 3 bedroom 2 bathroom home in Monticello, FL. Built in 2021, this bright and airy home offers an open concept layout with a beautiful kitchen with granite counters, stainless steel appliances and an island overlooking the living room and dining room. With the split bedroom floor plan, the master bedroom is generously sized, the ensuite bathroom has a double vanity and walk-in shower. The indoor utility room opens to the garage and is near the master suite. Two additional guest rooms flank the guest bathroom on the opposite side of the house. A covered back porch is perfect for entertaining. While similar in style to other houses in this neighborhood, this home is truly ready for your family with a full privacy fence around the entire backyard! Not only does it give you a that peace of mind to fully unwind and relax outside in your own space, but no need to worry about pets or children wandering away. This is a great home that is ready for you to move right in!
Sold for $275,000
$275,000
465 Elliott Dr, Monticello, FL 32344
3beds
1,345sqft
Single Family Residence
Built in 2021
0.25 Acres Lot
$293,800 Zestimate®
$204/sqft
$1,937 Estimated rent
Home value
$293,800
$279,000 - $308,000
$1,937/mo
Zestimate® history
Owner options
List your home for rent
$1,937/mo
Rent Zestimate®
Find your next renter with Zillow Rental Manager. Plus, with online applications, you can quickly screen prospective tenants – for free.
$1,937/mo
Rent Zestimate®
Refinance and save
$1,808/mo
Est. payment
Refinancing to a lower rate could help reduce your monthly payments and save thousands over the life of the loan.
$1,808/mo
Est. payment
Explore your selling options
Work with a Zillow partner agent
Leverage their expertise and Zillow's premium Showcase listings to get your home seen by more buyers.
Get startedList with your own agent
Get your home in front of millions of buyers by listing it on Zillow.
Learn how to do itSell it yourself
Take full control of how buyers see your home on Zillow by listing For Sale by Owner (FSBO).
List your homeWhat's special
Zillow last checked:
Listing updated:
Listed by:
Catherine L Hope Sorensen 850-242-2650,
All Realty Services,
Rachel E Sparling 850-264-9241,
All Realty Services
Bought with:
Alisa McMahon, 3398016
Bluewater Realty Group
Charlotte M Brown, 3185868
Bluewater Realty Group
Source: TBR,MLS#: 375406
Facts & features
Interior
Bedrooms & bathrooms
- Bedrooms: 3
- Bathrooms: 2
- Full bathrooms: 2
Rooms
- Room types: Other, Pantry, Utility Room
Primary bedroom
- Dimensions: 13x14
Bedroom 2
- Dimensions: 12x12
Bedroom 3
- Dimensions: 12x12
Dining room
- Dimensions: 10x10
Family room
- Dimensions: 0x0
Kitchen
- Dimensions: 10x14
Living room
- Dimensions: 14x17
Heating
- Central, Electric
Cooling
- Central Air, Ceiling Fan(s), Electric
Appliances
- Included: Dishwasher, Oven, Range, Refrigerator
Features
- Tray Ceiling(s), Vaulted Ceiling(s), Pantry, Split Bedrooms, Walk-In Closet(s)
- Flooring: Plank, Tile, Vinyl
- Has fireplace: No
Interior area
- Total structure area: 1,345
- Total interior livable area: 1,345 sqft
Property
Parking
- Total spaces: 2
- Parking features: Garage, Two Car Garage
- Garage spaces: 2
Features
- Stories: 1
- Patio & porch: Covered, Porch
- Has view: Yes
- View description: None
Lot
- Size: 0.25 Acres
Details
- Parcel number: 12065312N5E0840000B0110
- Special conditions: Standard
Construction
Type & style
- Home type: SingleFamily
- Architectural style: One Story,Traditional
- Property subtype: Single Family Residence
Materials
- Masonite
Condition
- Year built: 2021
Utilities & green energy
- Sewer: Public Sewer
Community & HOA
Community
- Features: Street Lights, Sidewalks
- Subdivision: PECAN HILL SUBD / 00840
Location
- Region: Monticello
Financial & listing details
- Price per square foot: $204/sqft
- Tax assessed value: $212,993
- Annual tax amount: $4,325
- Date on market: 7/29/2024
- Cumulative days on market: 17 days
- Listing terms: Cash,Conventional,FHA,VA Loan
- Road surface type: Paved
Price history
| Date | Event | Price |
|---|---|---|
| 8/21/2024 | Sold | $275,000-3.5%$204/sqft |
Source:  TBR #375406 Report a problem TBR #375406 Report a problem | ||
| 2/17/2024 | Listing removed | -- |
Source: TBR #366211 Report a problem | ||
| 12/4/2023 | Listed for sale | $285,000+7.5%$212/sqft |
Source: TBR #366211 Report a problem | ||
| 2/23/2023 | Sold | $265,000$197/sqft |
Source: TBR #355291 Report a problem | ||
| 2/9/2023 | Contingent | $265,000$197/sqft |
Source: TBR #355291 Report a problem | ||
| 2/9/2023 | Listed for sale | $265,000+3.9%$197/sqft |
Source: TBR #355291 Report a problem | ||
| 3/24/2022 | Sold | $255,000+2%$190/sqft |
Source: TBR #336611 Report a problem | ||
| 1/21/2022 | Contingent | $250,000$186/sqft |
Source: TBR #336611 Report a problem | ||
| 1/17/2022 | Listed for sale | $250,000+3.1%$186/sqft |
Source: TBR #336611 Report a problem | ||
| 12/10/2021 | Contingent | $242,500$180/sqft |
Source: TBR #336611 Report a problem | ||
| 10/4/2021 | Listed for sale | $242,500$180/sqft |
Source: TBR #336611 Report a problem | ||
| 9/15/2021 | Contingent | $242,500$180/sqft |
Source: TBR #336611 Report a problem | ||
| 8/26/2021 | Listed for sale | $242,500$180/sqft |
Source: TBR #336611 Report a problem | ||
Public tax history
| Year | Property taxes | Tax assessment |
|---|---|---|
| 2025 | $3,778 +4.8% | $212,993 +5.9% |
| 2024 | $3,605 -16.7% | $201,044 +1.8% |
| 2023 | $4,325 -2.2% | $197,576 -2.3% |
| 2022 | $4,424 +1763.6% | $202,215 +1658.4% |
| 2021 | $237 -1.6% | $11,500 -11.5% |
| 2020 | $241 | $13,000 |
| 2019 | $241 -14.2% | $13,000 |
| 2018 | $281 | $13,000 |
| 2017 | $281 | $13,000 |
| 2016 | -- | $13,000 -13.3% |
| 2015 | -- | $15,000 |
| 2014 | -- | $15,000 |
| 2013 | -- | $15,000 |
| 2012 | -- | $15,000 |
Find assessor info on the county website
Neighborhood: 32344
Nearby homes
- $15,000-- bd-- ba-- sqftElliott Dr, Monticello, FL 32344Off Market
- $275,0003 bd2 ba1.3k sqft445 Elliott Dr, Monticello, FL 32344Sold
- $15,000-- bd-- ba-- sqftElliott Dr, Monticello, FL 32344Off Market
- $15,000-- bd-- ba-- sqftMelrose Dr, Monticello, FL 32344Off Market
- $287,4003 bd2 ba1.3k sqft485 Elliott Dr, Monticello, FL 32344Off Market
- $35,000-- bd-- ba-- sqft480 Melrose Dr, Monticello, FL 32344Off Market
- $272,7003 bd2 ba1.5k sqft460 Melrose Dr, Monticello, FL 32344Off Market
- $310,1003 bd2 ba1.4k sqft450 Elliott Dr, Monticello, FL 32344Off Market
Nearby schools
GreatSchools rating
- NAJefferson Virtual Instruction ProgramGrades: K-12Distance: 1.6 mi
- 3/10Jefferson K-12 SchoolGrades: PK-12Distance: 2.8 mi
- NABabies/TapGrades: 6-12Distance: 2.8 mi
Schools provided by the listing agent
- Elementary: Jefferson Elementary
- Middle: Jefferson County Middle School
- High: Jefferson County High School
Source: TBR. This data may not be complete. We recommend contacting the local school district to confirm school assignments for this home.


Get pre-qualified for a loan
At Zillow Home Loans, we can pre-qualify you in as little as 5 minutes with no impact to your credit score.An equal housing lender. NMLS #10287.
Sell for more on Zillow
Get a Zillow Showcase℠ listing at no additional cost and you could sell for .
$293,800
2% more
+$5,876
With Zillow Showcase(estimated)
$299,676
- Florida
- Jefferson County
- Monticello
- 32344
- 465 Elliott Dr
Nearby cities
Nearby zip codes
Other Monticello Topics
