Skip main navigation
Closed
  • Listed by: Keller Williams Realty West • Kathy Helbig • 636-385-5095
    Bought with: Keller Williams Chesterfield
    Zestimate®
    $438,300

    465 Fall River Lane St, Saint Charles, MO 63304

    4beds
    1,964sqft
    Single Family Residence
    Built in 2009
    -- sqft lot
    $438,300 Zestimate®
    $223/sqft
    $2,604 Estimated rent

    Home value

    $438,300

    $408,000 - $469,000

    $2,604/mo

    Zestimate® history
    Loading
    Loading...

    Owner options

    List your home for rent

    $2,604/mo

    Rent Zestimate®

    Find your next renter with Zillow Rental Manager. Plus, with online applications, you can quickly screen prospective tenants – for free.

    Learn more

    $2,604/mo

    Rent Zestimate®

    Refinance and save

    $3,216/mo

    Est. payment

    Refinancing to a lower rate could help reduce your monthly payments and save thousands over the life of the loan.

    See today's rates

    $3,216/mo

    Est. payment

    Explore your selling options

    Work with a Zillow partner agent

    Leverage their expertise and Zillow's premium Showcase listings to get your home seen by more buyers.

    Get started

    List with your own agent

    Get your home in front of millions of buyers by listing it on Zillow.

    Learn how to do it

    Sell it yourself

    Take full control of how buyers see your home on Zillow by listing For Sale by Owner (FSBO).

    List your home

    What's special

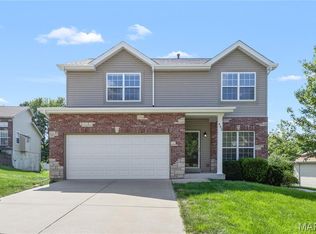
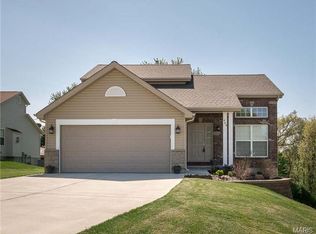
    INVENTORY HOME AVAIL for SHOWINGS until 2/21/13. BASE PRICE $171,900! Chesapeake 2 Story. Options include Tall Pour Framed Walk-Out Basement, 9' Ceilings on 1st Floor, Direct Vent Gas Fireplace, Bay Window in Great Room, 2 Panel Colonial Drs, Coffered Ceiling in Master bdrm, Partial Brick & Stone Elev., Stnd Luxury Master Bath w/Adult Hght Dual Vanity, ALL bdrms w/Walk-In Closets, Spacious Kitchen w/Walk-In Pantry & 42" Cabinets, Main Floor Laundry, Satin Nickel doorknobs & hardware + more! Fall River Estates is a premier subdivision in the heart of St. Charles County. Located in a quiet St. Charles neighborhood, this subdivision is far enough from Highway 94 to give you privacy and seclusion, but is still only 10 minutes from Westport Plaza via the Page Avenue extension. Only 4 lots remain in this private cul-de-sac community with 22 homesites & large private lots! With local shopping just minutes from your door, this subdivision has it all. CALL 636-229-8551 to VIEW!!

    This property is not currently displayed as for sale or rent on Zillow. This may be different from what's on other websites or public sources.

    Zillow last checked:

    Listing updated:

    Listed by:

    Kathy Helbig 636-385-5095,

    Keller Williams Realty West

    Bought with:

    Kelly Hager, 2005009816

    Keller Williams Chesterfield

    Source: MARIS,MLS#: 90053158MLS LogoOriginating MLS: St. Charles County Association of REALTORS

    Facts & features

    Interior

    Bedrooms & bathrooms
    • Bedrooms: 4
    • Bathrooms: 3
    • Full bathrooms: 2
    • 1/2 bathrooms: 1
    • Main level bathrooms: 1
    Primary bedroom
    • Features: Floor Covering: Carpeting
    • Level: Upper
    • Area: 165
    • Dimensions: 11 x 15
    Bedroom
    • Features: Floor Covering: Carpeting
    • Level: Upper
    • Area: 140
    • Dimensions: 10 x 14
    Bedroom
    • Features: Floor Covering: Carpeting
    • Level: Upper
    • Area: 140
    • Dimensions: 10 x 14
    Bedroom
    • Features: Floor Covering: Carpeting
    • Level: Upper
    • Area: 156
    • Dimensions: 12 x 13
    Breakfast room
    • Features: Floor Covering: Vinyl
    • Level: Main
    • Area: 99
    • Dimensions: 9 x 11
    Family room
    • Features: Floor Covering: Carpeting
    • Level: Main
    • Area: 210
    • Dimensions: 14 x 15
    Kitchen
    • Features: Floor Covering: Vinyl
    • Level: Main
    • Area: 110
    • Dimensions: 10 x 11
    Living room
    • Features: Floor Covering: Carpeting
    • Level: Main
    • Area: 140
    • Dimensions: 10 x 14
    Heating
    • Natural Gas
    Cooling
    • Central Air
    Appliances
    • Included: Gas Water Heater, Dishwasher, Disposal, Microwave, Electric Range, Electric Oven
    • Laundry: Main Level
    Features
    • Breakfast Room, Walk-In Pantry, Ceiling Fan(s), Separate Dining, Double Vanity, Tub, Coffered Ceiling(s), Open Floorplan, Walk-In Closet(s)
    • Flooring: Carpet
    • Doors: Panel Door(s), Sliding Doors
    • Windows: Bay Window(s), Tilt-In Windows
    • Basement: Full,Unfinished,Walk-Out Access
    • Number of fireplaces: 1
    • Fireplace features: Great Room
    Interior area
    • Total structure area: 1,964
    • Total interior livable area: 1,964 sqft
    • Finished area above ground: 1,964

    Property

    Parking
    • Total spaces: 2
    • Parking features: Garage
    • Garage spaces: 2
    Features
    • Levels: Two
    • Patio & porch: Porch, Covered
    Lot
    • Features: Adjoins Common Ground, Adjoins Wooded Area, Cul-De-Sac, Level
    Details
    • Parcel number: 30009A366000018.0000000

    Construction

    Type & style
    • Home type: SingleFamily
    • Architectural style: Traditional
    • Property subtype: Single Family Residence
    Materials
    • Stone Veneer, Brick Veneer, Vinyl Siding
    • Roof: Composition
    Condition
    • New Construction
    • New construction: Yes
    • Year built: 2009
    Details
    • Builder name: Mrm Manlin Development Group
    • Warranty included: Yes

    Utilities & green energy

    • Sewer: Public Sewer
    • Water: Public
    • Utilities for property: Natural Gas Available

    Community & HOA

    Community
    • Security: Smoke Detector(s)
    • Subdivision: Fall River Estates
    HOA
    • Amenities included: Common Ground
    • HOA fee: $250 annually
    Location
    • Region: Saint Charles

    Financial & listing details

    • Price per square foot: $223/sqft
    • Date on market: 10/5/2009
    • Cumulative days on market: 1232 days
    • Listing terms: Cash,Conventional,FHA
    • Ownership: Private

    Price history

    DateEventPrice
    2/21/2013Sold--
    Source: MARIS #90053158 Report a problem

    Public tax history

    Tax history is unavailable.

    Neighborhood: 63304

    Nearby schools

    GreatSchools rating
    Schools provided by the listing agent
    • Elementary: Central
    • Middle: Hollenbeck
    • High: Francis Howell Central

    Source: MARIS. This data may not be complete. We recommend contacting the local school district to confirm school assignments for this home.

    Get a cash offer in 3 minutes
    Find out how much your home could sell for in as little as 3 minutes with a no-obligation cash offer.
    Estimated market value

    $438,300

    Get a cash offer in 3 minutes
    Find out how much your home could sell for in as little as 3 minutes with a no-obligation cash offer.
    Estimated market value

    $438,300