Skip main navigation
Sold for $379,000
  • $379,000

    465 Fleming Ave, Greenacres, FL 33463

    3beds
    1,240sqft
    Single Family Residence
    Built in 1999
    6,035 Square Feet Lot
    $383,900 Zestimate®
    $306/sqft
    $2,830 Estimated rent

    Home value

    $383,900

    $346,000 - $426,000

    $2,830/mo

    Zestimate® history
    Loading
    Loading...

    Owner options

    List your home for rent

    $2,830/mo

    Rent Zestimate®

    Find your next renter with Zillow Rental Manager. Plus, with online applications, you can quickly screen prospective tenants – for free.

    Learn more

    $2,830/mo

    Rent Zestimate®

    Refinance and save

    $2,615/mo

    Est. payment

    Refinancing to a lower rate could help reduce your monthly payments and save thousands over the life of the loan.

    See today's rates

    $2,615/mo

    Est. payment

    Explore your selling options

    Work with a Zillow partner agent

    Leverage their expertise and Zillow's premium Showcase listings to get your home seen by more buyers.

    Get started

    List with your own agent

    Get your home in front of millions of buyers by listing it on Zillow.

    Learn how to do it

    Sell it yourself

    Take full control of how buyers see your home on Zillow by listing For Sale by Owner (FSBO).

    List your home

    What's special

    Fenced yardAttached garageUsable outdoor spaceShingle roofOne story layout
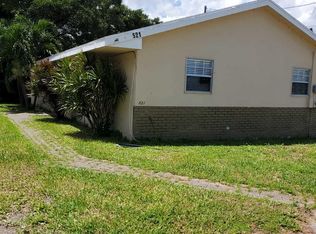
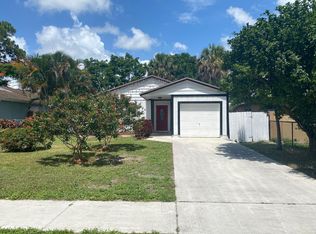
    Access to property is by scheduled appointment only. Seller if offering 4* BAC. Some photos have been edited to remove furniture. ** One or more photo(s) has been virtually staged. ** Built in 1999 ** No HOA ** 3 bedrooms and 2 full baths on one level ** 1,240 square feet ** Attached garage and fenced yard. 465 Fleming Ave presents the kind of fundamentals that tend to matter most to buyers who want a straightforward home with a simple ownership profile: a one story layout, usable outdoor space, and a core build described as block, concrete, and stucco over a slab foundation with a shingle roof. The available listing information does not itemize a specific set of recent renovations, so the right way to position this home is as a clean baseline with practical components already in place and room to personalize over time. Interior details show all bedrooms and both bathrooms on the first level, supporting an easy daily routine and a layout that works for a primary residence or a long term hold. Cooling is listed as central air, and the kitchen includes a dishwasher, range, and refrigerator, which keeps the move in path direct. Outside, the lot provides real backyard utility with fencing already in place, and parking is handled with an attached garage plus driveway space. Utilities are listed as public water with a septic tank, a detail buyers often weigh when comparing operating costs and maintenance responsibilities.

    Zillow last checked:

    Listing updated:

    Listing Provided by:

    Michelle Paez 954-589-0144,

    SILVER DOOR REALTY LLC 954-993-0696

    Bought with:

    Non-Member Agent

    STELLAR NON-MEMBER OFFICE

    Source: Stellar MLS,MLS#: TB8466244MLS LogoOriginating MLS: Suncoast Tampa

    Facts & features

    Interior

    Bedrooms & bathrooms
    • Bedrooms: 3
    • Bathrooms: 2
    • Full bathrooms: 2
    Primary bedroom
    • Features: Built-in Closet
    • Level: First
    Bedroom 2
    • Features: Built-in Closet
    • Level: First
    Bedroom 3
    • Features: Built-in Closet
    • Level: First
    Primary bathroom
    • Level: First
    Bathroom 2
    • Level: First
    Kitchen
    • Level: First
    Living room
    • Level: First
    Heating
    • Other
    Cooling
    • Central Air
    Appliances
    • Included: Dishwasher, Range, Refrigerator
    • Laundry: Other
    Features
    • Ceiling Fan(s)
    • Flooring: Other, Hardwood
    • Has fireplace: No
    • Furnished: Yes
    Interior area
    • Total structure area: 1,240
    • Total interior livable area: 1,240 sqft

    Property

    Parking
    • Total spaces: 1
    • Parking features: Driveway
    • Attached garage spaces: 1
    • Has uncovered spaces: Yes
    Features
    • Levels: One
    • Stories: 1
    • Exterior features: Sidewalk
    • Fencing: Chain Link,Wood
    Lot
    • Size: 6,035 sqft
    • Dimensions: 50 x 130
    Details
    • Parcel number: 18424423010520170
    • Zoning: RL-3
    • Special conditions: None

    Construction

    Type & style
    • Home type: SingleFamily
    • Property subtype: Single Family Residence
    Materials
    • Block, Concrete, Stucco
    • Foundation: Slab
    • Roof: Shingle
    Condition
    • New construction: No
    • Year built: 1999

    Utilities & green energy

    • Sewer: Septic Tank
    • Water: Public
    • Utilities for property: Other

    Community & neighborhood

    Location
    • Region: Greenacres
    • Subdivision: GREENACRES 02

    HOA & financial

    HOA
    • Has HOA: No
    Other fees
    • Pet fee: $0 monthly
    Other financial information
    • Total actual rent: 0

    Other

    Other facts
    • Listing terms: Cash,Conventional
    • Ownership: Fee Simple
    • Road surface type: Other

    Price history

    DateEventPrice
    3/20/2026Sold$379,000-0.2%$306/sqft
    Source: Stellar MLS #TB8466244 Report a problem
    3/2/2026Pending sale$379,900$306/sqft
    Source: Stellar MLS #TB8466244 Report a problem
    2/19/2026Price change$379,900-2.6%$306/sqft
    Source: Stellar MLS #TB8466244 Report a problem
    1/19/2026Listed for sale$389,900+333.2%$314/sqft
    Source: Stellar MLS #TB8466244 Report a problem
    11/19/1999Sold$90,000+847.4%$73/sqft
    Source: Public Record Report a problem
    12/1/1998Sold$9,500$8/sqft
    Source: Public Record Report a problem

    Public tax history

    YearProperty taxesTax assessment
    2025$3,840 +224.9%$79,986 +2.9%
    2024$1,182 +10.1%$77,732 +3%
    2023$1,074 +1.8%$75,468 +3%
    2022$1,055 +0.2%$73,270 +3%
    2021$1,053 +1%$71,136 +1.4%
    2020$1,043 +0.6%$70,154 +2.3%
    2019$1,037 $68,577 +1.9%
    2018$1,037 +9.6%$67,298 +2.1%
    2017$946 +13.9%$65,914 +2.1%
    2016$831 -0.4%$64,558 +0.7%
    2015$835 -0.9%$64,109 +0.8%
    2014$843 +1.2%$63,600 +1.5%
    2013$833 -0.4%$62,660 +1.7%
    2012$836 -40%$61,613 -35%
    2011$1,392 -3.6%$94,798 -2.5%
    2010$1,445 +7.3%$97,206 +1.3%
    2009$1,346 +14%$95,946 +3.1%
    2008$1,181 -14.5%$93,030 +3%
    2007$1,381 -6.4%$90,320 +2.5%
    2006$1,475 $88,117 +3.4%
    2005-- $85,230 +3%
    2004$727 +430.2%$82,748 +1.9%
    2003$137 -89.9%$81,205 +2.4%
    2002$1,353 -6.5%$79,302 -4.2%
    2001$1,447 +571.9%$82,773 +921.9%
    2000$215 +17%$8,100
    1999$184 $8,100

    Find assessor info on the county website

    Neighborhood: Original Section

    Nearby schools

    GreatSchools rating
    Get a cash offer in 3 minutes
    Find out how much your home could sell for in as little as 3 minutes with a no-obligation cash offer.
    Estimated market value
    $383,900
    Get a cash offer in 3 minutes
    Find out how much your home could sell for in as little as 3 minutes with a no-obligation cash offer.
    Estimated market value
    $383,900