Skip main navigation
For sale
  • $2,200,000

    465 Foster Dr, Des Moines, IA 50312

    4beds
    5,781sqft
    : 
    Loading
    Get pre-qualified
    Single Family Residence
    Built in 1948
    1.83 Acres Lot
    $2,027,100 Zestimate®
    $381/sqft
    $-- HOA

    What's special

    Hardwood flooringWalk-in pantryOversized windowsDouble sub-zero refrigeratorsNew roof
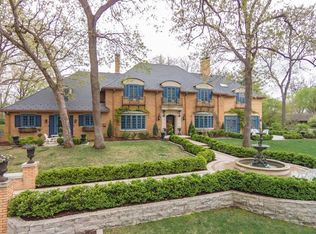
    Foster Drive Mid Century Modern ranch sitting on 1.8 acres w/ privacy from the street & 5,781 sqft of living space. Landscaping designed by Douglas Hoerr of Hoerr Schaudt firm based in Chicago, w/ a 30 yr history of creating national & internationally recognized gardens. Architecture of this home encircles a gunite pool w/ limestone deck that creates a protected microclimate, where sunlight & shelter come together. Natural light & expansive open living spaces define the interior of this ranch. Designed w/ oversized windows, stone, & hardwood flooring, this home creates a connection between the indoors & surrounding landscape. There are 5 fireplaces—wood-burning & gas—that feature a mix of natural stone & marble mantels. Kitchen has newly updated appliances, an island w/ counter-height seating, double Sub-Zero refrigerators, walk-in pantry, & bar w/ ice maker. Primary suite has a fireplace, walk-in closet, & en suite bath. Each bedroom includes an en suite or Jack-&-Jill bathroom. Outdoor living features space for entertaining, outdoor dining & pool side lounging. Oversized 3-car attached garage provides ample space for storage. Mechanical systems include 4 HVAC, 2 air conditioning units & generator. Recent updates; new roof, new concrete driveway, new ¾ bath adjacent to the pool. The 8.5-foot-deep chlorine pool is maintained by Elite Pools. Thoughtfully maintained, all mechanical systems, plumbing, roof & electrical have been inspected & updated within the last 12 months.
    57 days
    |
    2,037
    |
    65
    |

    Zillow last checked:

    Listing updated:

    Listed by:

    Sara Gaskell 515-350-4799,

    Iowa Realty Mills Crossing

    Source: DMMLS,MLS#: 740693MLS LogoOriginating MLS: Des Moines Area Association of REALTORS

    Loading...

      Facts & features

      Interior

      Bedrooms & bathrooms
      • Bedrooms: 4
      • Bathrooms: 6
      • Full bathrooms: 1
      • 3/4 bathrooms: 3
      • 1/2 bathrooms: 2
      • Main level bedrooms: 4
      Heating
      • Forced Air, Gas, Natural Gas
      Cooling
      • Central Air
      Appliances
      • Included: Dryer, Dishwasher, Freezer, Microwave, Refrigerator, Separate Ice Machine, Stove, Wine Cooler, Washer
      • Laundry: Main Level
      Features
      • Wet Bar, Separate/Formal Dining Room, Eat-in Kitchen, Fireplace, Cable TV, Wine Cellar, Window Treatments
      • Flooring: Carpet, Hardwood, Tile
      • Basement: Finished
      • Number of fireplaces: 5
      • Fireplace features: Gas Log, Wood Burning, Fireplace Screen
      Interior area
      • Total structure area: 5,781
      • Total interior livable area: 5,781 sqft
      • Finished area below ground: 611
      Video & virtual tour

      Property

      Parking
      • Total spaces: 3
      • Parking features: Attached, Garage, Three Car Garage
      • Attached garage spaces: 3
      Features
      • Stories: 1
      • Patio & porch: Open, Patio
      • Exterior features: Fully Fenced, Sprinkler/Irrigation, Outdoor Kitchen, Patio
      • Pool features: Heated, In Ground
      • Fencing: Wood,Full
      Lot
      • Size: 1.83 Acres
      • Features: Rectangular Lot
      Details
      • Parcel number: 09004448001000
      • Zoning: N1A

      Construction

      Type & style
      • Home type: SingleFamily
      • Architectural style: Mid-Century Modern,Ranch
      • Property subtype: Single Family Residence
      Materials
      • Brick, Stone
      • Foundation: Brick/Mortar
      • Roof: Shingle,Wood
      Condition
      • Year built: 1948

      Utilities & green energy

      • Sewer: Public Sewer
      • Water: Public

      Community & HOA

      Community
      • Security: Security System, Fire Alarm, Smoke Detector(s)
      HOA
      • Has HOA: No
      Location
      • Region: Des Moines

      Financial & listing details

      • Price per square foot: $381/sqft
      • Tax assessed value: $1,347,600
      • Annual tax amount: $25,357
      • Date on market: 5/12/2026
      • Cumulative days on market: 220 days
      • Listing terms: Cash,Conventional
      • Road surface type: Asphalt

        Estimated market value

        $2,027,100

        $1.93M - $2.13M

        $2,845/mo

        Price history

        DateEventPrice
        5/13/2026Listed for sale$2,200,000$381/sqft
        Source: DMMLS #740693 Report a problem

        Public tax history

        YearProperty taxesTax assessment
        2025$24,494 +2%$1,347,600 +10.4%
        2024$24,002 +0.2%$1,220,100
        2023$23,956 +0.8%$1,220,100 +20%
        2022$23,774 +1.4%$1,016,500
        2021$23,440 -3.7%$1,016,500 +8.2%
        2020$24,352 -2.1%$939,300
        2019$24,868 +1%$939,300 +1.5%
        2018$24,616 $925,300
        2017$24,616 +8.1%$925,300 +7%
        2016$22,780 $864,500
        2015$22,780 +7.2%$864,500 +4.1%
        2014$21,256 $830,100
        2013-- $830,100 -1%
        2012-- $838,200
        2011-- $838,200 -11.2%
        2010-- $944,100
        2009-- $944,100 +1%
        2008-- $935,100
        2007-- $935,100 +14.9%
        2006-- $813,700
        2005-- $813,700 +14.6%
        2003-- $710,050 +1.4%
        2002-- $700,180

        Find assessor info on the county website

        Monthly payment

        Est. payment

        Payment breakdown

        Explore the cost of this home by adjusting the details. Changes won't be saved.
        All calculations are estimates and provided by Zillow, Inc. for informational purposes only. Actual amounts may vary.
        HOA fees may include property taxes on listings classified as Co-Ops. Contact the listing agent and/or owner for fee details.
        Mortgage interest rates are dependent on a number of factors, including credit score, down payment, and repayment length. Interest rate data provided by Zillow Group Marketplace, Inc. as of 1/1/1970 from various mortgage lenders with which we have lead or other similar arrangements; the Estimated Payment is an average of those rates.
        See how much you could borrow to make a competitive offer.

        Climate risks

        Neighborhood: Linden Heights

        Getting around

        5 / 100
        Car-Dependent
        0 / 100
        No Nearby Transit
        42 / 100
        Somewhat Bikeable

        Nearby schools

        GreatSchools rating
        Schools provided by the listing agent
        • District: Des Moines Independent

        Source: DMMLS. This data may not be complete. We recommend contacting the local school district to confirm school assignments for this home.

        A local agent can set up tours, give advice and negotiate with sellers.

        Browse local experts

        Similar homes

        Skip to the end of the carouselSkip to the beginning of the carousel