Skip main navigation
Sold for $1,100,000
  • $1,100,000

    465 Four OClock Road UNIT 129, Breckenridge, CO 80424

    2beds
    1,148sqft
    Condominium
    Built in 1980
    -- sqft lot
    $1,169,900 Zestimate®
    $958/sqft
    $3,817 Estimated rent

    Home value

    $1,169,900

    $1.09M - $1.26M

    $3,817/mo

    Zestimate® history
    Loading
    Loading...

    Owner options

    List your home for rent

    $3,817/mo

    Rent Zestimate®

    Find your next renter with Zillow Rental Manager. Plus, with online applications, you can quickly screen prospective tenants – for free.

    Learn more

    $3,817/mo

    Rent Zestimate®

    Refinance and save

    $12,459/mo

    Est. payment

    Refinancing to a lower rate could help reduce your monthly payments and save thousands over the life of the loan.

    See today's rates

    $12,459/mo

    Est. payment

    Explore your selling options

    Work with a Zillow partner agent

    Leverage their expertise and Zillow's premium Showcase listings to get your home seen by more buyers.

    Get started

    List with your own agent

    Get your home in front of millions of buyers by listing it on Zillow.

    Learn how to do it

    Sell it yourself

    Take full control of how buyers see your home on Zillow by listing For Sale by Owner (FSBO).

    List your home

    What's special

    Private deckUpper village poolSteam shower

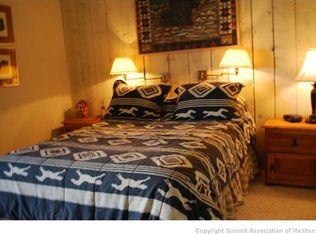
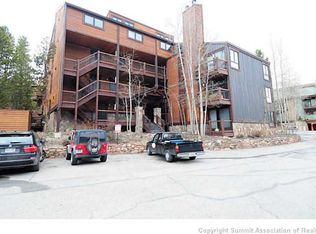
    Top Floor, End Unit! Townhome Style Condo. Excellent Unit with private Deck facing South.2 Bdrms with Ensuite redone Baths including 1 steam shower. Washer and Dryer in unit.Walk to the snowflake chairlift and ski back on Four O Clock ski run. Walk to Main Street Breckenridge only 2 Blocks to all shopping and dining Breckenridge has to offer. Great amenities including upper village pool and on site hot tubs. Underground parking. Excellent rental opportunity in Zone 1!

    Zillow last checked:

    Listing updated:

    Listed by:

    Luke Paffrath (970)453-0466,

    Paffrath & Thomas R.E.S.C

    Bought with:

    Barbara Rankin, ER100002089

    Cornerstone RE Rocky Mountains

    Source: Altitude Realtors,MLS#: S1041066MLS LogoOriginating MLS: Summit Association of Realtors

    Facts & features

    Interior

    Bedrooms & bathrooms
    • Bedrooms: 2
    • Bathrooms: 3
    • 3/4 bathrooms: 2
    • 1/2 bathrooms: 1
    Heating
    • Baseboard, Electric
    Appliances
    • Included: Dishwasher, Electric Range, Disposal, Microwave, Refrigerator, Dryer, Washer
    Features
    • Elevator, Fireplace, Vaulted Ceiling(s)
    • Flooring: Carpet, Tile
    • Has fireplace: Yes
    • Fireplace features: Gas
    • Furnished: Yes
    Interior area
    • Total interior livable area: 1,148 sqft

    Property

    Parking
    • Parking features: Underground, Unassigned
    Features
    • Levels: Two,Multi/Split
    • Patio & porch: Deck
    • Pool features: Community
    • Has spa: Yes
    • Spa features: Steam Room
    • Has view: Yes
    • View description: Southern Exposure, Trees/Woods
    Lot
    • Size: 1.42 Acres
    • Features: City Lot, Near Ski Area, Near Public Transit
    Details
    • Parcel number: 303106
    • Zoning description: Multi-Family

    Construction

    Type & style
    • Home type: Condo
    • Property subtype: Condominium
    Materials
    • Wood Frame
    • Foundation: Poured
    • Roof: Asphalt
    Condition
    • Resale
    • Year built: 1980

    Utilities & green energy

    • Sewer: Connected, Public Sewer
    • Water: Public
    • Utilities for property: Cable Available, Electricity Available, Natural Gas Available, Sewer Available, Trash Collection, Water Available, Sewer Connected

    Community & HOA

    Community
    • Features: Golf, Trails/Paths, Pool, Public Transportation
    • Subdivision: Sundowner Ii Condos
    HOA
    • Services included: Association Management, Common Area Maintenance, Common Areas, Insurance, Internet, Sewer, Snow Removal, Trash, Water
    • HOA fee: $6,300 annually
    Location
    • Region: Breckenridge

    Financial & listing details

    • Price per square foot: $958/sqft
    • Tax assessed value: $1,074,600
    • Annual tax amount: $2,891
    • Date on market: 6/2/2023
    • Cumulative days on market: 40 days
    • Listing agreement: Exclusive Right To Sell
    • Exclusions: No

    Price history

    DateEventPrice
    8/14/2023Sold$1,100,000$958/sqft
    Source: Altitude Realtors #S1041066 Report a problem
    7/27/2023Pending sale$1,100,000$958/sqft
    Source: Altitude Realtors #S1041066 Report a problem
    7/25/2023Listed for sale$1,100,000$958/sqft
    Source: Altitude Realtors #S1041066 Report a problem
    7/11/2023Pending sale$1,100,000$958/sqft
    Source: Altitude Realtors #S1041066 Report a problem
    6/2/2023Listed for sale$1,100,000$958/sqft
    Source: Altitude Realtors #S1041066 Report a problem

    Public tax history

    YearProperty taxesTax assessment
    2025$3,339 -1.6%$67,163 +1.5%
    2024$3,392 +17.3%$66,203 -5.6%
    2023$2,891 -1.9%$70,140 +39.8%
    2022$2,947 +15.4%$50,179 -2.8%
    2021$2,553 +1.3%$51,623 +16.3%
    2019$2,519 -98.5%$44,371 +31.5%
    2017$171,126 +9311%$33,739 +7.8%
    2016$1,818 +6.3%$31,312
    2015$1,711 +3%$31,312 +22.8%
    2014$1,661 +21.3%$25,498
    2013$1,369 $25,498 -10.1%
    2012-- $28,347
    2011-- $28,347 -27.9%
    2010-- $39,294
    Find assessor info on the county website

    Neighborhood: 80424

    Nearby schools

    GreatSchools rating
    Get pre-qualified for a loan
    At Zillow Home Loans, we can pre-qualify you in as little as 5 minutes with no impact to your credit score.

    An equal housing lender. NMLS #10287.

    Sell for more on Zillow
    Get a Zillow Showcase℠ listing at no additional cost and you could sell for .
    $1,169,900
    2% more
    +$23,398
    With Zillow Showcase(estimated)
    $1,193,298