Spectacular Custom-Built 4,500 SQ FT Estate on 1.25 Private AcresWelcome to this architectural masterpiece Located on coveted Nazareth school district. Offering approximately 4,500 square feet of bespoke living space, nestled on a beautifully landscaped, rolling 1.25-acre lot. Approached via a long, private driveway, this striking cultured stone and vinyl siding estate combines grand-scale entertaining with smart, multi-generational functionality.An Unparalleled Main Level LayoutStep through the front door into a soaring, open-concept foyer illuminated by a magnificent statement chandelier. The main floor is anchored by a spacious living room featuring a warm, propane-fueled fireplace, which flows seamlessly into a massive, custom eat-in kitchen. A chef’s dream, the kitchen features premium quartz countertops and premium finishes. Adjacent to the living area is a private den/office, perfect for remote work, alongside an elegant formal dining room and a convenient half bath. A standout feature of the main level is the separate-entrance in-law suite with full bath, offering total privacy for extended family or a premium secondary home office.A Luxurious Second-Floor RetreatUpstairs, the sprawling primary suite serves as a private sanctuary. It boasts an oversized walk-in closet and a spa-like ensuite bath complete with dual sinks, a raised soaking tub, a custom walk-in rainfall shower, and a private commode area. Three additional oversized bedrooms offer ample closet space and share a well-appointed full bath featuring dual sinks and its own private commode. For ultimate convenience, a dedicated laundry room is also located on this level.Versatile Walkout Basement & Outdoor LivingThe expansive walkout basement is 3/4 finished, featuring the home's fourth full bathroom. This versatile area is perfect for a massive family game room, home theater, or a separate living apartment. The remaining unfinished portion provides excellent space for a workshop, utility room, and extensive storage. Outside, the rolling 1.25 acres offer a beautifully landscaped canvas with plenty of room to add a custom pool or outdoor oasis. An attached two-car garage completes this turnkey luxury property.Schedule your private tour today to experience this custom masterpiece in person!. in the pictures we have included two possible mock ups of a pool location
For sale
$1,249,000
465 Gail Dr, Nazareth, PA 18064
4beds
5,653sqft
Single Family Residence
Built in 2026
1.25 Acres Lot
$1,231,000 Zestimate®
$221/sqft
$-- HOA
What's special
Warm propane-fueled fireplacePremium finishesPremium quartz countertopsAttached two-car garageRaised soaking tubMassive custom eat-in kitchenPrivate commode area
- 40 days |
- 1,034 |
- 26 |
Zillow last checked:
Listing updated:
Listed by:
Joseph E. Paranee 610-657-9515,
Paranee Properties 610-691-7106
Source: GLVR,MLS#: 778713 Originating MLS: Lehigh Valley MLS
Originating MLS: Lehigh Valley MLSFacts & features
Interior
Bedrooms & bathrooms
- Bedrooms: 4
- Bathrooms: 5
- Full bathrooms: 4
- 1/2 bathrooms: 1
Primary bedroom
- Level: Second
- Dimensions: 20.00 x 14.00
Bedroom
- Level: Second
- Dimensions: 12.00 x 17.00
Bedroom
- Level: Second
- Dimensions: 11.00 x 14.00
Bedroom
- Level: Second
- Dimensions: 19.00 x 11.00
Primary bathroom
- Level: Second
- Dimensions: 17.00 x 13.00
Den
- Description: IN-LAW SUITE OR OFFICE
- Level: First
- Dimensions: 15.00 x 16.00
Den
- Level: First
- Dimensions: 14.00 x 11.00
Dining room
- Description: FORMAL DINING ROOM ADJACENT TO KITCHEN
- Level: First
- Dimensions: 17.00 x 12.00
Foyer
- Description: FOYER WITH CHANDELIER
- Level: First
- Dimensions: 17.00 x 5.00
Other
- Description: FULL BATH TO GO ALONG WITH IN-LAW SUITE OR OFFICE
- Level: First
- Dimensions: 11.00 x 6.00
Other
- Level: Basement
- Dimensions: 11.00 x 11.00
Other
- Level: Second
- Dimensions: 11.00 x 6.00
Half bath
- Level: First
- Dimensions: 3.00 x 6.00
Kitchen
- Description: LARGE EAT IN KITCHEN
- Level: First
- Dimensions: 23.00 x 16.00
Laundry
- Description: 2ND FLOOR LAUNDRY
- Level: Second
- Dimensions: 14.00 x 10.00
Living room
- Description: LARGE OPEN LIVING ROOM WITH GAS FIRE PLACE
- Level: First
- Dimensions: 15.00 x 18.00
Other
- Level: First
- Dimensions: 11.00 x 9.00
Other
- Description: UTILITY ROOM
- Level: Basement
- Dimensions: 34.00 x 13.00
Other
- Description: PRIMARY OVERSIZED WALK IN CLOSET TO SERVE PRIMARY BEDROOM
- Level: Second
- Dimensions: 22.00 x 13.00
Other
- Description: 2ND FLOOR LANDING
- Level: Second
- Dimensions: 14.00 x 10.00
Recreation
- Description: KARGE FINISHED WALK OUT BASEMENT
- Level: Basement
- Dimensions: 33.00 x 31.00
Heating
- Electric, Forced Air
Cooling
- Central Air
Appliances
- Included: Dishwasher, Electric Water Heater, Gas Cooktop, Gas Oven, Gas Range, Microwave, Refrigerator
- Laundry: Washer Hookup, Dryer Hookup
Features
- Dining Area, Separate/Formal Dining Room, Eat-in Kitchen
- Basement: Partially Finished,Walk-Out Access
- Has fireplace: Yes
- Fireplace features: Gas Log
Interior area
- Total interior livable area: 5,653 sqft
- Finished area above ground: 4,509
- Finished area below ground: 1,144
Property
Parking
- Total spaces: 2
- Parking features: Attached, Driveway, Garage, Off Street, On Street, Garage Door Opener
- Attached garage spaces: 2
- Has uncovered spaces: Yes
Features
- Stories: 2
- Has view: Yes
- View description: Hills, Panoramic
Lot
- Size: 1.25 Acres
Details
- Parcel number: J7715190406
- Zoning: 06MDR
- Special conditions: None
Construction
Type & style
- Home type: SingleFamily
- Architectural style: Colonial,Other
- Property subtype: Single Family Residence
Materials
- Asphalt, Stone Veneer, Vinyl Siding
- Roof: Asphalt,Fiberglass
Condition
- Year built: 2026
Utilities & green energy
- Sewer: Septic Tank
- Water: Public
Green energy
- Construction elements: Conserving Methods
Community & HOA
Community
- Subdivision: Colony Park III
Location
- Region: Nazareth
Financial & listing details
- Price per square foot: $221/sqft
- Tax assessed value: $16,000
- Annual tax amount: $1,260
- Date on market: 6/11/2026
- Cumulative days on market: 41 days
- Ownership type: Fee Simple
- Road surface type: Paved
Estimated market value
$1,231,000
$1.17M - $1.29M
$5,729/mo
Price history
| Date | Event | Price |
|---|---|---|
| 6/11/2026 | Listed for sale | $1,249,000+66.5%$221/sqft |
Source:  GLVR #778713 Report a problem GLVR #778713 Report a problem | ||
| 7/18/2024 | Listing removed | $750,000$133/sqft |
Source: GLVR #689801 Report a problem | ||
| 3/30/2022 | Pending sale | $750,000$133/sqft |
Source: GLVR #689801 Report a problem | ||
| 3/25/2022 | Listed for sale | $750,000+400%$133/sqft |
Source: GLVR #689801 Report a problem | ||
| 1/21/2022 | Sold | $150,000-80.6%$27/sqft |
Source: Public Record Report a problem | ||
| 1/17/2022 | Listed for sale | $775,000$137/sqft |
Source: GLVR #678887 Report a problem | ||
| 1/17/2022 | Pending sale | $775,000-0.1%$137/sqft |
Source: GLVR #678887 Report a problem | ||
| 1/1/2022 | Price change | $775,800-0.3%$137/sqft |
Source: GLVR #684064 Report a problem | ||
| 12/4/2021 | Price change | $778,000+3.7%$138/sqft |
Source: GLVR #684064 Report a problem | ||
| 11/17/2021 | Pending sale | $750,000$133/sqft |
Source: GLVR #678887 Report a problem | ||
| 10/4/2021 | Price change | $750,000-3.2%$133/sqft |
Source: GLVR #678887 Report a problem | ||
| 10/2/2021 | Listed for sale | $774,888$137/sqft |
Source: GLVR #678887 Report a problem | ||
Public tax history
| Year | Property taxes | Tax assessment |
|---|---|---|
| 2025 | $1,232 +1.6% | $16,000 |
| 2024 | $1,213 +0.9% | $16,000 |
| 2023 | $1,202 | $16,000 |
| 2022 | $1,202 +536.4% | $16,000 |
| 2021 | $189 | $16,000 |
| 2020 | $189 | $16,000 |
| 2018 | $189 | $16,000 |
| 2017 | -- | $16,000 |
| 2016 | -- | $16,000 |
| 2015 | -- | $16,000 |
Find assessor info on the county website
Monthly payment
Est. payment
Payment breakdown
Explore the cost of this home by adjusting the details. Changes won't be saved.Climate risks
Neighborhood: 18064
Nearby schools
GreatSchools rating
- 8/10Kenneth N Butz Jr Elementary SchoolGrades: K-4Distance: 2.3 mi
- 7/10Nazareth Area Middle SchoolGrades: 7-8Distance: 1.8 mi
- 8/10Nazareth Area High SchoolGrades: 9-12Distance: 1.8 mi
Schools provided by the listing agent
- High: NAZARETH
- District: Nazareth
Source: GLVR. This data may not be complete. We recommend contacting the local school district to confirm school assignments for this home.
- $45,8003.14 Acres469 Gail Dr, Nazareth, PA 18064Off Market
- $358,7003 bd1 ba1.2k sqft461 Gail Dr, Nazareth, PA 18064Off Market
- $332,7003 bd1 ba832 sqft466 Gail Dr, Nazareth, PA 18064Off Market
- $396,3003 bd1 ba1.3k sqft457 Gail Dr, Nazareth, PA 18064Off Market
- $457,3003 bd2 ba1.7k sqft470 Gail Dr, Nazareth, PA 18064Off Market
- $382,5003 bd2 ba1.4k sqft462 Gail Dr, Nazareth, PA 18064Off Market
- $384,1003 bd1 ba1.9k sqft467 Jill Dr, Nazareth, PA 18064Off Market
- $347,9002 bd1 ba1.3k sqft458 Gail Dr, Nazareth, PA 18064Off Market
A local agent can set up tours, give advice and negotiate with sellers.
A local lender can help you make sure your offer is ready when you are.
Similar homes
- $1,198,8804 bd4 ba4.6k sqft123 Chase Hollow Dr, Nazareth, PA 18064For Sale
 MLS ID #779468, Laura Hartshorne, Howard Hanna TheFrederickGroup. GLVR
 - $679,0005 bd4 ba5.1k sqft630 Clearfield Rd, Nazareth, PA 18064For Sale

 MLS ID #PANH2010310, Justin Moul, Keller Williams Keystone Realty. Bright MLS
 - $659,0004 bd3 ba3.7k sqft2115 Terry Rd, Nazareth, PA 18064For Sale
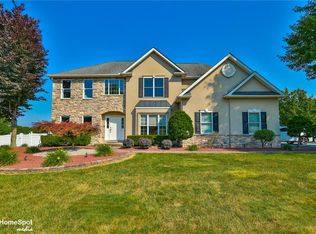 MLS ID #780224, Jill Koch, BHHS - Choice Properties. GLVR
 - $1,094,0154 bd4 ba3.7k sqft3237 Michaels School Rd #9, Nazareth, PA 18064New Construction
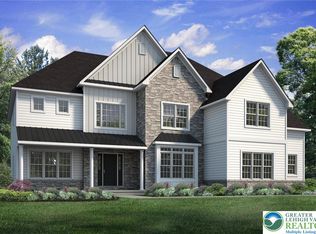 GLVR
GLVR - $1,059,4005 bd5 ba4.1k sqft3239 Michaels School Rd #8, Bethlehem, PA 18064New ConstructionGLVR
- $1,520,0003 bd3 ba5.3k sqft433 Little Creek Dr, Nazareth, PA 18064For SaleMLS ID #741684, David Lichtenwalner, BHHS - Choice Properties. GLVR
- $1,095,0005 bd5 ba7.1k sqft4450 Pond View Ct, Bethlehem, PA 18020For SaleMLS ID #776168, Regina Middei, BHHS Fox & Roach Easton. GLVR
- from $1,014,9005 bd5 ba4.1k sqftMaverick Plan, Overlook Estates, Nazareth, PA 18064New ConstructionTuskes Homes
- $825,0004 bd4 ba4.2k sqft4704 Reston Dr, Easton, PA 18040For SaleMLS ID #779934, Jennifer L. DeJesus, Steel City Realty. GLVR
- from $974,9004 bd4 ba3.7k sqftPreakness Plan, Overlook Estates, Nazareth, PA 18064New ConstructionTuskes Homes
- $1,112,7705 bd6 ba4.7k sqft5785 Lawrence St, Bethlehem, PA 18017New ConstructionGLVR
- $1,350,0004 bd4 ba4k sqft280 Skyline Dr, Easton, PA 18042For SaleMLS ID #780149, Matthew A. Schulte, BHHS Fox & Roach Easton. GLVR
- from $904,9004 bd4 ba3.1k sqftBreckenridge Grande Plan, Overlook Estates, Nazareth, PA 18064New ConstructionTuskes Homes
- from $934,9004 bd4 ba3.3k sqftJuniper Plan, Overlook Estates, Nazareth, PA 18064New ConstructionTuskes Homes
- $1,199,9004 bd4 ba4.1k sqft1989 W Point Dr, Bethlehem, PA 18015For SaleMLS ID #776816, Jon D. Capobianco, Equity Lehigh Valley LLC. GLVR
- $999,9005 bd8 ba5.8k sqft1371 Stoke Park Rd, Bethlehem, PA 18017For SaleMLS ID #778323, John L. Ebeling, BHHS Fox & Roach Bethlehem. GLVR
- $1,299,9005 bd6 ba7.3k sqft2150 Park Pl, Slatington, PA 18080For SaleMLS ID #778594, Ken Varilek, EXP Realty LLC. GLVR
- $968,0004 bd4 ba4.9k sqft120 Fox Run, Easton, PA 18042For SaleMLS ID #780390, Derek Eisenberg, Continental R.E. Group. GLVR
- from $874,9004 bd3 ba3k sqftChurchill Plan, Overlook Estates, Nazareth, PA 18064New ConstructionTuskes Homes
- $849,9006 bd5 ba3.4k sqft55 Island Ct, Easton, PA 18042For SaleMLS ID #780441, Shabana Pathan, Keller Williams Northampton. GLVR
