WINDSONG - WINTER PARK – A Maroon Fine Homes masterpiece and COMPLETELY renovated in 2022. This property combines luxury, functionality, and location, making it a perfect choice for those looking to enjoy the best of Winter Park living! Five bedrooms, six baths with the amazing primary suite located on first floor and shell stone flooring though out entire home except theater room. Master suite features a luxurious bath with double vanities, separate shower and tub plus washer and dryer in large walk-in closet to save a trip to the laundry room on the other side of this 6,215 sq. ft. home. From the living room with fireplace, you enter the informal dining area, large open kitchen, and a grand family room. A gourmet kitchen offers a hidden walk-in pantry, wonderful center island with nice long counter for seating open to the family room. Kitchen includes Dacor appliances with unmatched design, American made and the preferred choice for culinary enthusiasts. An office is on the first floor off from the foyer, which leads to a butler’s pantry (with another large walk-in pantry), which is adjacent to the large laundry room with another set of washer/dryer, and a custom dog bathing area! Across from the living room is a bedroom with ensuite bathroom perfect for guests or mother-in-law needs (pocket door separates this area from living room). Additionally downstairs is a theatre room with comfy chairs for family fun nights! Just outside the theatre room is a hall bar area with subzero tall wine fridge w/2 refrigerated beverage drawers/ 2 more subzero ones, another refrigerator and freezer w/ice maker and a pool full bath just down the hall. Upstairs is an open space perfect for a library, play area, another living room, etc. and is positioned between three more bedrooms with ensuite bathrooms. To enjoy morning coffee or evening wine there are 4 porches and 2 balconies. 3 garage spaces.....2 car garage and separate 3rd garage. The lay out of this luxury home is unique as it wraps around (U shape) the pool, lanai, and outdoor kitchen. Three a/c units replaced in 2014. Large, private backyard with NO rear neighbors. Located in one of Winter Park’s most sought-after neighborhoods, Windsong offers its residents Chain of Lake Access, community pools, splash park, pontoon boat, paddleboards. Top rated schools and minutes to Park Avenue shopping and dining.
Sold for $3,400,000
$3,400,000
465 Genius Dr, Winter Park, FL 32789
5beds
6,215sqft
Single Family Residence
Built in 2006
0.64 Acres Lot
$3,782,700 Zestimate®
$547/sqft
$8,649 Estimated rent
Home value
$3,782,700
$3.40M - $4.20M
$8,649/mo
Zestimate® history
Owner options
List your home for rent
$8,649/mo
Rent Zestimate®
Find your next renter with Zillow Rental Manager. Plus, with online applications, you can quickly screen prospective tenants – for free.
$8,649/mo
Rent Zestimate®
Refinance and save
$24,315/mo
Est. payment
Refinancing to a lower rate could help reduce your monthly payments and save thousands over the life of the loan.
$24,315/mo
Est. payment
Explore your selling options
Work with a Zillow partner agent
Leverage their expertise and Zillow's premium Showcase listings to get your home seen by more buyers.
Get startedList with your own agent
Get your home in front of millions of buyers by listing it on Zillow.
Learn how to do itSell it yourself
Take full control of how buyers see your home on Zillow by listing For Sale by Owner (FSBO).
List your homeWhat's special
Zillow last checked:
Listing updated:
Listed by:
Sue Grafton 407-616-6479,
FANNIE HILLMAN & ASSOCIATES 407-644-1234,
Shirley Jones 407-719-9180,
FANNIE HILLMAN & ASSOCIATES
Bought with:
Mick Night, 525290
PREMIER SOTHEBY'S INTL. REALTY
Source: Stellar MLS,MLS#: O6244003 Originating MLS: Orlando Regional
Originating MLS: Orlando Regional
Facts & features
Interior
Bedrooms & bathrooms
- Bedrooms: 5
- Bathrooms: 6
- Full bathrooms: 6
Rooms
- Room types: Den/Library/Office, Utility Room, Media Room
Primary bedroom
- Features: En Suite Bathroom, Walk-In Closet(s)
- Level: First
- Dimensions: 21x21
Bedroom 2
- Features: En Suite Bathroom, Walk-In Closet(s)
- Level: First
- Dimensions: 12x19
Bedroom 3
- Features: En Suite Bathroom, Walk-In Closet(s)
- Level: Second
- Dimensions: 13x16
Bedroom 4
- Features: En Suite Bathroom, Walk-In Closet(s)
- Level: Second
- Dimensions: 12x13
Bedroom 5
- Features: En Suite Bathroom, Walk-In Closet(s)
- Level: Second
- Dimensions: 19x12
Primary bathroom
- Features: Dual Sinks, Garden Bath, Tub with Separate Shower Stall, Walk-In Closet(s)
- Level: First
- Dimensions: 17x13
Dining room
- Level: First
- Dimensions: 13x13
Family room
- Features: Wet Bar
- Level: First
- Dimensions: 18x21
Kitchen
- Features: Kitchen Island, Pantry
- Level: First
- Dimensions: 20x12
Living room
- Level: First
- Dimensions: 16x17
Media room
- Level: First
- Dimensions: 21x17
Office
- Level: First
- Dimensions: 14x15
Heating
- Central
Cooling
- Central Air
Appliances
- Included: Dishwasher, Disposal, Dryer, Electric Water Heater, Range, Range Hood, Refrigerator, Washer, Wine Refrigerator
- Laundry: Inside, Laundry Room
Features
- Ceiling Fan(s)
- Flooring: Other
- Doors: French Doors
- Has fireplace: Yes
- Fireplace features: Living Room
Interior area
- Total structure area: 8,956
- Total interior livable area: 6,215 sqft
Property
Parking
- Total spaces: 3
- Parking features: Driveway, Garage Faces Side, Open, Parking Pad, Split Garage
- Attached garage spaces: 3
- Has uncovered spaces: Yes
Features
- Levels: Two
- Stories: 2
- Exterior features: Irrigation System, Lighting, Sidewalk
- Has private pool: Yes
- Pool features: Gunite, Heated, In Ground
- Fencing: Fenced
- Waterfront features: Lake, Lake Privileges, Skiing Allowed
- Body of water: LAKE MIZELL
Lot
- Size: 0.64 Acres
- Residential vegetation: Mature Landscaping, Trees/Landscaped
Details
- Parcel number: 082230936500370
- Zoning: PURD
- Special conditions: None
Construction
Type & style
- Home type: SingleFamily
- Property subtype: Single Family Residence
Materials
- Block
- Foundation: Slab
- Roof: Tile
Condition
- New construction: No
- Year built: 2006
Utilities & green energy
- Sewer: Public Sewer
- Water: Public
- Utilities for property: Cable Available, Electricity Available, Sewer Connected, Sprinkler Meter, Street Lights
Community & HOA
Community
- Features: Community Boat Ramp, Fishing, Lake, Water Access, Clubhouse, Pool, Sidewalks
- Security: Security System
- Pet fee: $0 monthly
- Subdivision: WINDSONG NORTH SHORE 43/74
HOA
- Has HOA: Yes
- Amenities included: Clubhouse, Park, Playground
- Services included: Community Pool
- HOA fee: $250 monthly
- HOA name: Windsong Homeowners Association/Susan
- HOA phone: 407-629-1403
Location
- Region: Winter Park
Financial & listing details
- Price per square foot: $547/sqft
- Tax assessed value: $3,225,135
- Annual tax amount: $39,554
- Date on market: 9/26/2024
- Cumulative days on market: 13 days
- Ownership: Fee Simple
- Total actual rent: 0
- Electric utility on property: Yes
- Road surface type: Paved
Price history
| Date | Event | Price |
|---|---|---|
| 11/22/2024 | Sold | $3,400,000-17.1%$547/sqft |
Source:  Stellar MLS #O6244003 Report a problem Stellar MLS #O6244003 Report a problem | ||
| 10/11/2024 | Pending sale | $4,100,000$660/sqft |
Source: Stellar MLS #O6244003 Report a problem | ||
| 9/26/2024 | Listed for sale | $4,100,000+24.6%$660/sqft |
Source: Stellar MLS #O6244003 Report a problem | ||
| 2/27/2024 | Listing removed | $3,290,000$529/sqft |
Source: Stellar MLS #O5969423 Report a problem | ||
| 11/30/2021 | Sold | $3,290,000$529/sqft |
Source: Public Record Report a problem | ||
| 9/27/2021 | Pending sale | $3,290,000$529/sqft |
Source: Stellar MLS #O5969423 Report a problem | ||
| 9/4/2021 | Price change | $3,290,000-1.8%$529/sqft |
Source: Stellar MLS #O5969423 Report a problem | ||
| 8/29/2021 | Listed for sale | $3,350,000+583.7%$539/sqft |
Source: Stellar MLS #O5969423 Report a problem | ||
| 11/10/2003 | Sold | $490,000-2.2%$79/sqft |
Source: Public Record Report a problem | ||
| 10/18/2002 | Sold | $501,100$81/sqft |
Source: Public Record Report a problem | ||
Public tax history
| Year | Property taxes | Tax assessment |
|---|---|---|
| 2024 | $41,799 +3.5% | $2,697,385 +3% |
| 2023 | $40,392 -3.6% | $2,618,820 -3.3% |
| 2022 | $41,908 +67.7% | $2,708,763 +67.1% |
| 2021 | $24,997 -0.3% | $1,620,746 +1.4% |
| 2020 | $25,064 +0.6% | $1,598,369 +2.3% |
| 2019 | $24,908 +0.5% | $1,562,433 +1.9% |
| 2018 | $24,796 | $1,533,300 -13.6% |
| 2017 | $24,796 +0.8% | $1,775,378 +2.1% |
| 2016 | $24,606 +2% | $1,739,126 +5.3% |
| 2015 | $24,117 -3.2% | $1,651,312 +4.2% |
| 2014 | $24,912 +2.1% | $1,584,666 +5.6% |
| 2013 | $24,409 +1% | $1,501,259 +6.9% |
| 2012 | $24,177 -2.3% | $1,403,779 -1.9% |
| 2011 | $24,752 -4.6% | $1,431,097 -7.4% |
| 2010 | $25,934 | $1,545,044 -24.3% |
| 2009 | -- | $2,040,012 -11.9% |
| 2008 | $37,144 +3.1% | $2,315,065 +3.6% |
| 2007 | $36,038 +281.6% | $2,235,490 +325.8% |
| 2006 | $9,444 +14.1% | $525,000 +18% |
| 2005 | $8,277 +5.9% | $445,000 +4.7% |
| 2004 | $7,813 +3.4% | $425,000 |
| 2003 | $7,555 +21.3% | $425,000 +21.4% |
| 2002 | $6,228 | $350,000 |
Find assessor info on the county website
Neighborhood: 32789
Nearby homes
- $3,055,5003 bd5 ba3.8k sqft473 Genius Dr, Winter Park, FL 32789Off Market
- $3,088,9004 bd5 ba5.3k sqft449 Genius Dr, Winter Park, FL 32789Off Market
- $3,131,7005 bd7 ba5.1k sqft441 Genius Dr, Winter Park, FL 32789Off Market
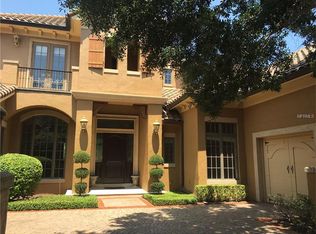
- $3,053,6004 bd4 ba4.5k sqft481 Genius Dr, Winter Park, FL 32789Off Market
- $3,450,0005 bd7 ba7.1k sqft466 Genius Dr, Winter Park, FL 32789Sold
- $2,722,9004 bd5 ba4.9k sqft458 Genius Dr, Winter Park, FL 32789Off Market
- $3,216,4005 bd6 ba4.9k sqft433 Genius Dr, Winter Park, FL 32789Off Market
- $3,471,7005 bd5 ba4.7k sqft502 Genius Dr, Winter Park, FL 32789Off Market
Nearby schools
GreatSchools rating
- 4/10Brookshire Elementary SchoolGrades: PK-5Distance: 1 mi
- 7/10Glenridge Middle SchoolGrades: 6-8Distance: 0.8 mi
- 7/10Winter Park High SchoolGrades: 9-12Distance: 0.8 mi
Schools provided by the listing agent
- Elementary: Brookshire Elem
- Middle: Glenridge Middle
- High: Winter Park High
Source: Stellar MLS. This data may not be complete. We recommend contacting the local school district to confirm school assignments for this home.
Get a cash offer in 3 minutes
Find out how much your home could sell for in as little as 3 minutes with a no-obligation cash offer.
Estimated market value
$3,782,700
Get a cash offer in 3 minutes
Find out how much your home could sell for in as little as 3 minutes with a no-obligation cash offer.
Estimated market value
$3,782,700
- Florida
- Orange County
- Winter Park
- 32789
- 465 Genius Dr
Nearby cities
Nearby neighborhoods
Nearby zip codes
Other Winter Park Topics
