Skip main navigation
Closed
  • $360,500

    465 Glen Park Dr, Bay Village, OH 44140

    3beds
    2,246sqft
    Single Family Residence
    Built in 1940
    9,147 Square Feet Lot
    $409,300 Zestimate®
    $161/sqft
    $2,577 Estimated rent

    Home value

    $409,300

    $372,000 - $450,000

    $2,577/mo

    Zestimate® history
    Loading
    Loading...

    Owner options

    List your home for rent

    $2,577/mo

    Rent Zestimate®

    Find your next renter with Zillow Rental Manager. Plus, with online applications, you can quickly screen prospective tenants – for free.

    Learn more

    $2,577/mo

    Rent Zestimate®

    Refinance and save

    $2,526/mo

    Est. payment

    Refinancing to a lower rate could help reduce your monthly payments and save thousands over the life of the loan.

    See today's rates

    $2,526/mo

    Est. payment

    Explore your selling options

    Work with a Zillow partner agent

    Leverage their expertise and Zillow's premium Showcase listings to get your home seen by more buyers.

    Get started

    List with your own agent

    Get your home in front of millions of buyers by listing it on Zillow.

    Learn how to do it

    Sell it yourself

    Take full control of how buyers see your home on Zillow by listing For Sale by Owner (FSBO).

    List your home

    What's special

    Beautifully landscaped gardenUpdated bathroomLarge deckPrivate expansive backyard retreatMaster suiteBeautiful hardwood floorsAbundance of cabinetry
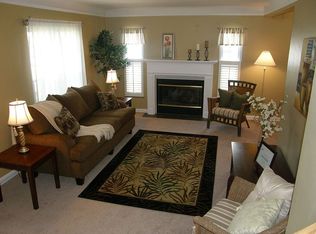
    Welcome to your new home in the heart of Bay Village! This charming 3-bedroom, 2-full-bath Cape Cod/Bungalow is in a prime location and a fabulous neighborhood. This well-maintained home features, cozy spacious living room, dining room with built in shelves and beautiful hardwood floors through out. The light-filled 4-season room—perfect for year-round enjoyment. Bright and efficient galley kitchen featuring an abundance of cabinetry and generous counter space—perfect for cooking and entertaining. There are two nice size bedrooms and a full updated bathroom on the first floor. The upstairs master suite offers privacy and comfort with a en-suite full bath and walk-in closet. Enjoy a private expansive backyard retreat complete with a beautifully landscaped garden and large deck designed for outdoor dining and entertaining. Very clean 1.5 car garage. Recent updates include a brand-new driveway (2024) and new first-floor windows (2024), Refrigerator 2025, Oven 2023, Hot water tank 2022, Deck 2021, AC 2019. This walkable neighborhood is located near Lake Erie, beaches, parks, award-winning schools, vibrant local shops, dining and easy commute to downtown Cleveland! A must see!

    Zillow last checked:

    Listing updated:

    Listed by:

    Julie T Cox 440-915-4880 juliecoxsellshomes@gmail.com,

    RE/MAX Crossroads Properties

    Bought with:

    Kim Crane, 2003008650

    Howard Hanna

    Source: MLS Now,MLS#: 5148448MLS LogoOriginating MLS: Akron Cleveland Association of REALTORS

    Facts & features

    Interior

    Bedrooms & bathrooms
    • Bedrooms: 3
    • Bathrooms: 2
    • Full bathrooms: 2
    • Main level bathrooms: 1
    • Main level bedrooms: 2
    Primary bedroom
    • Description: Flooring: Wood
    • Features: Window Treatments
    • Level: Second
    • Dimensions: 25 x 13
    Bedroom
    • Description: Flooring: Wood
    • Features: Window Treatments
    • Level: First
    • Dimensions: 14 x 10
    Bedroom
    • Description: Flooring: Wood
    • Features: Window Treatments
    • Level: First
    • Dimensions: 10 x 10
    Dining room
    • Description: Flooring: Wood
    • Features: Built-in Features, Window Treatments
    • Level: First
    • Dimensions: 9 x 8
    Kitchen
    • Description: Flooring: Tile
    • Level: First
    • Dimensions: 13 x 8
    Living room
    • Description: Flooring: Wood
    • Features: Window Treatments
    • Level: First
    • Dimensions: 18 x 11
    Sunroom
    • Description: Flooring: Wood
    • Features: Window Treatments
    • Level: First
    • Dimensions: 11 x 18
    Heating
    • Electric, Gas
    Cooling
    • Central Air
    Appliances
    • Included: Dishwasher, Microwave, Range, Refrigerator, Washer
    • Laundry: See Remarks
    Features
    • Basement: Full
    • Has fireplace: No
    Interior area
    • Total structure area: 2,246
    • Total interior livable area: 2,246 sqft
    • Finished area above ground: 1,373
    • Finished area below ground: 873

    Property

    Parking
    • Total spaces: 1
    • Parking features: Driveway, Garage, See Remarks
    • Garage spaces: 1
    Features
    • Levels: Two
    • Stories: 2
    • Patio & porch: Deck
    • Has view: Yes
    • View description: Trees/Woods
    Lot
    • Size: 9,147 Square Feet
    • Features: Wooded
    Details
    • Parcel number: 20327006

    Construction

    Type & style
    • Home type: SingleFamily
    • Architectural style: Bungalow,Cape Cod
    • Property subtype: Single Family Residence
    Materials
    • Vinyl Siding
    • Roof: Asphalt,Fiberglass
    Condition
    • Year built: 1940

    Utilities & green energy

    • Sewer: Public Sewer
    • Water: Public

    Community & HOA

    Community
    • Subdivision: Glen Park Sub/H B Pumphreys
    HOA
    • Has HOA: No
    Location
    • Region: Bay Village

    Financial & listing details

    • Price per square foot: $161/sqft
    • Tax assessed value: $267,700
    • Annual tax amount: $6,486
    • Date on market: 8/22/2025
    • Cumulative days on market: 3 days
    • Listing terms: Cash,Conventional,FHA,VA Loan

    Price history

    DateEventPrice
    9/11/2025Sold$360,500+7.6%$161/sqft
    Source: MLS Now #5148448 Report a problem
    8/25/2025Pending sale$335,000$149/sqft
    Source: MLS Now #5148448 Report a problem
    8/22/2025Listed for sale$335,000+55.8%$149/sqft
    Source: MLS Now #5148448 Report a problem
    9/25/2017Sold$215,000+2.9%$96/sqft
    Source: MLS Now #3925144 Report a problem
    7/22/2017Listed for sale$209,000+67.2%$93/sqft
    Source: BHHS Professional Realty #3925144 Report a problem
    11/8/2002Sold$125,000$56/sqft
    Source: Public Record Report a problem

    Public tax history

    YearProperty taxesTax assessment
    2025$6,504 +0.3%$93,700
    2024$6,486 +3.2%$93,700 +21.7%
    2023$6,287 +0.5%$76,970
    2022$6,258 +10%$76,970
    2021$5,687 +5.2%$76,970 +17%
    2020$5,406 +2.9%$65,800
    2019$5,252 +0.1%$65,800
    2018$5,248 +18%$65,800 +26.6%
    2017$4,448 +7.6%$51,980
    2016$4,133 $51,980
    2015$4,133 +3.8%$51,980 +8%
    2014$3,982 +1.2%$48,130
    2013$3,936 +2.8%$48,130
    2012$3,831 +918.2%$48,130 -0.9%
    2011$376 -90%$48,590
    2010$3,762 +8.1%$48,590
    2009$3,480 +0.2%$48,590 -2%
    2008$3,473 +2%$49,570
    2007$3,404 -1%$49,570
    2006$3,437 +7.8%$49,570 +5.9%
    2005$3,190 +2.1%$46,800
    2004$3,123 +1.6%$46,800
    2003$3,073 +11.3%$46,800 +10%
    2002$2,760 -50.5%$42,530
    2001$5,576 $42,530
    2000$5,576 $42,530
    Find assessor info on the county website

    Neighborhood: 44140

    Nearby schools

    GreatSchools rating
    Schools provided by the listing agent
    • District: Bay Village CSD - 1801

    Source: MLS Now. This data may not be complete. We recommend contacting the local school district to confirm school assignments for this home.

    Get a cash offer in 3 minutes
    Find out how much your home could sell for in as little as 3 minutes with a no-obligation cash offer.
    Estimated market value
    $409,300
    Get a cash offer in 3 minutes
    Find out how much your home could sell for in as little as 3 minutes with a no-obligation cash offer.
    Estimated market value
    $409,300